Residential Property in Higashiyamato, Tokyo
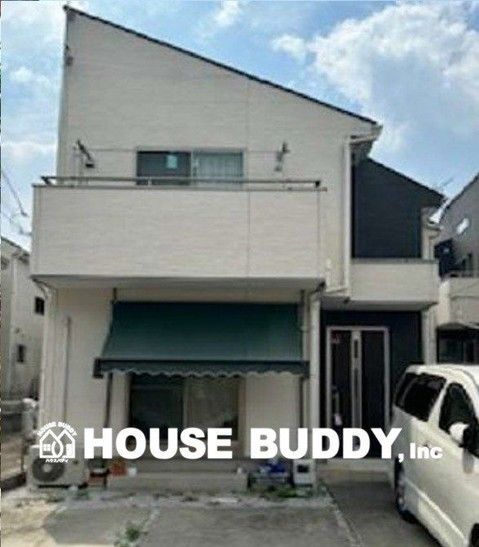
This is a used detached house located in Takagi 3-chome, Higashiyamato City, Tokyo. The property features a balcony and was constructed in January 2012, making it approximately 15 years old. The building is a two-story wooden structure with a total floor area of 82.41 square meters. The land area is 108.01 square meters, and the property is situated on a south-west facing plot. The building coverage ratio is 40.0%, and the floor area ratio is 80.0%. The property is zoned for Category 1 Low-rise Residential Area.
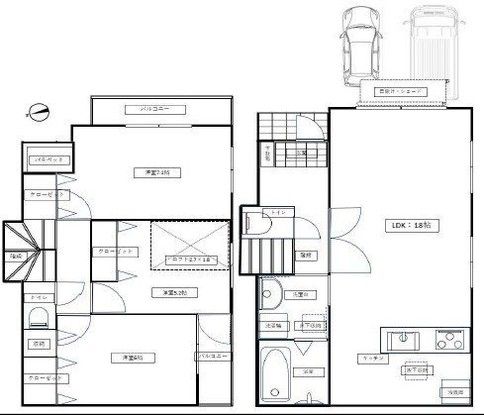
The layout is a 3LDK, offering three bedrooms, a living room, a dining room, and a kitchen. The property has city gas and is equipped with solar power generation and storage battery systems installed in 2025. The living room is a spacious 18 tatami mats in size. The property can accommodate two parking spaces, and it is noted that three light vehicles can be parked. The current status of the property is that it is being rented out. The property is connected to a public road with a width of 4.5 meters on its east side, with a frontage of 6.8 meters. The land is flat and designated as residential land.
The property is located in a quiet residential area. It is a 19-minute walk from Musashi-Yamato Station on the Seibu Tamako Line and a 25-minute walk from Kamikitadai Station on the Tama Monorail. The property is also an 11-minute walk from the Tokyo Metropolitan Higashiyamato Park.

