Property Overview
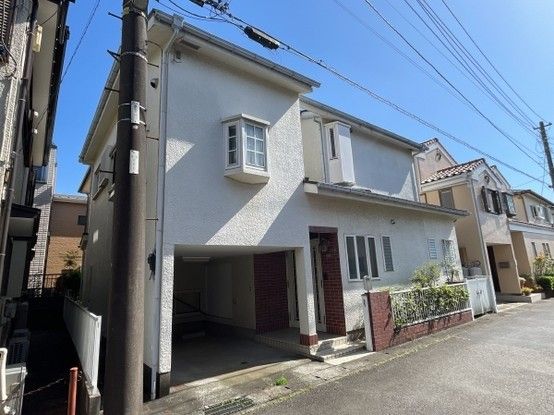
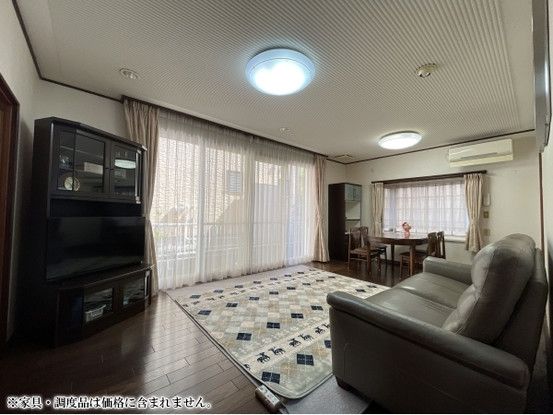
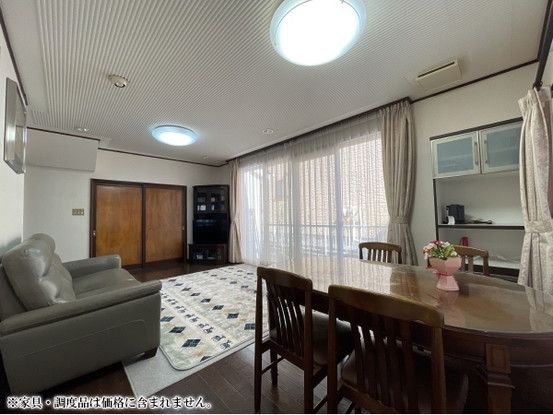
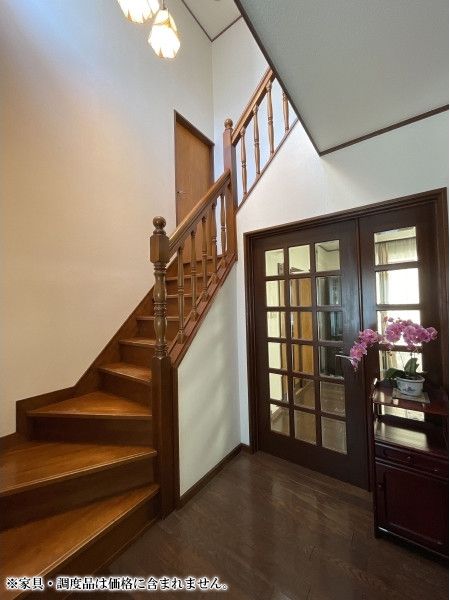
This is a 4LDK detached wooden house located in Tsurugamine 1-chome, Asahi Ward, Yokohama City, Kanagawa Prefecture. The property was built in August 1986 and offers a total floor area of 114.42 square meters on a land area of 107.47 square meters. The building is two stories high and is situated on a flat plot of land. The property is a used home and is currently vacant, ready for occupancy.
The property has a parking space for one car, though there may be restrictions depending on the vehicle type. The building area includes a garage section of approximately 12.4 square meters. The floor plan uses a tatami size notation (J), where 1 jo equals approximately 1.62 square meters. The property is connected to city gas. The land is zoned as a Category 1 residential district. The building coverage ratio is 60%, and the volume ratio is 200% (though restricted to 172% due to the front road width). The property is subject to regulations including land development work control areas, parking ordinance obligations in surrounding areas, building renewable energy promotion areas, and landscape planning across the entire city area. There is also a shadow regulation of 4h-2.5h/4m. The property is sold with a disclaimer regarding contractual non-conformity liability (including equipment). All photographs were taken in May 2026. Furniture and furnishings are not included in the sale price. Abbreviations used include Sto. for storage and Clo. for closet.
The property is located a 5-minute walk from Tsurugamine Station on the Sotetsu Main Line, providing convenient access to central Yokohama. The property faces a public road with a width of 4.3 meters to the northwest. The delivery date is to be confirmed at the counter.
