Newly Built Detached House in Takaoka City
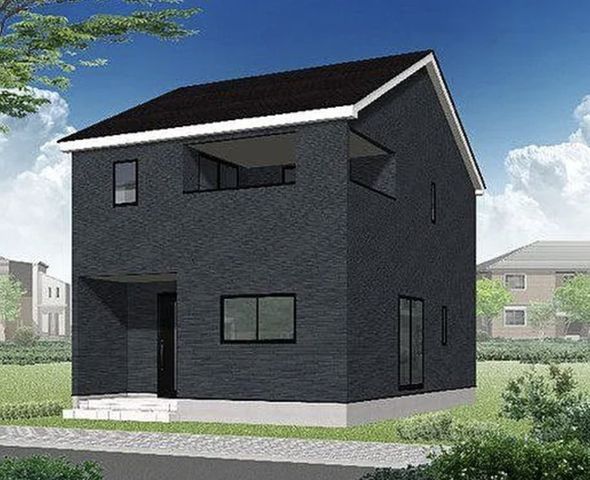
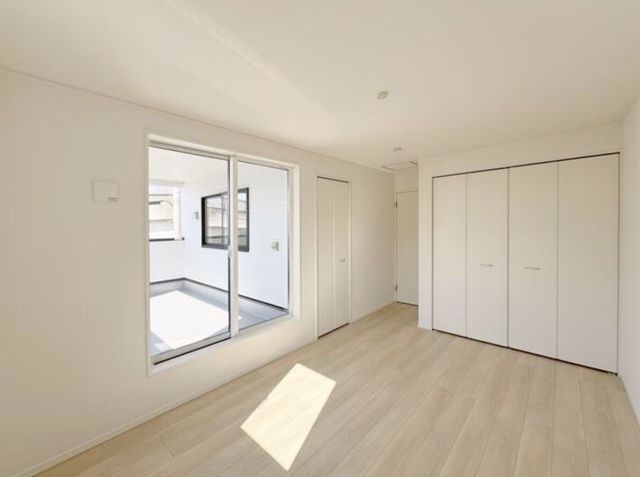
This property is a newly built, two-storey wooden detached house located in the Tode area of Takaoka City, Toyama Prefecture. The building offers a total floor area of 98.82 square meters on a land size of 212.23 square meters. The layout is a 4LDK, comprising a 16-tatami mat living-dining-kitchen area on the first floor, a 4.5-tatami mat Japanese-style room on the first floor, and three Western-style rooms (6 tatami, 6.7 tatami, and 8 tatami) on the second floor. The property is scheduled for completion in July 2026.
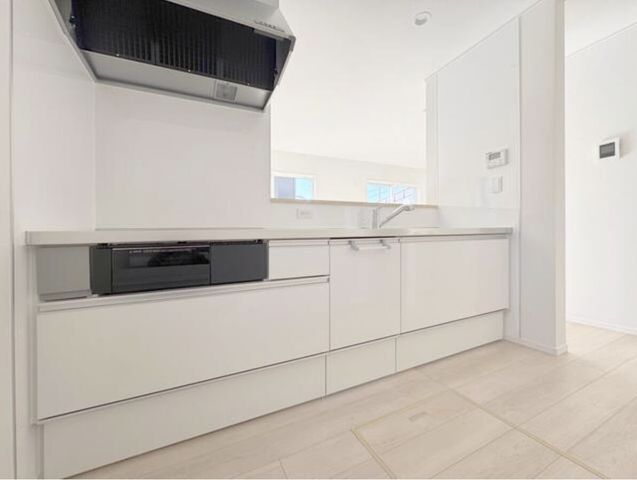
The house features a range of modern equipment, including an induction heating (IH) cooking stove, a system kitchen, and a water purifier. Bathroom amenities include a warm-water washing toilet seat, a bathroom dryer, and two toilets. Storage solutions comprise underfloor storage and a walk-in closet. The windows are fitted with insulated glass (double-glazed or inner window type). The property is equipped with an all-electric system, a TV monitor intercom for security, and parking space for up to three cars.
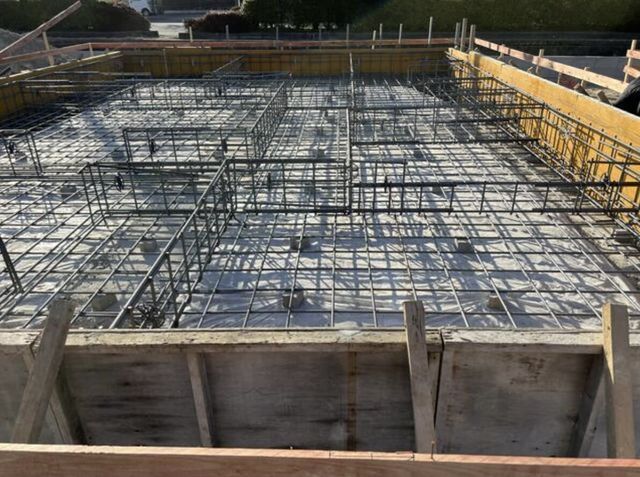
The building sits on a 16mm reinforced 100% concrete slab foundation. An additional roof balcony of approximately 9.72 square meters is included, which is not counted in the main building area. The property is located within a regulated land development construction area. The site faces a 6-meter public road to the south with a frontage of 10.5 meters. The land is zoned as a Category 1 Medium-to-High-Rise Residential District with a building coverage ratio of 60% and a floor area ratio of 200%. The property is currently unfinished, and prospective buyers are encouraged to contact the agent to arrange a viewing.
