Spacious Family Home on Southeast Corner Lot in Toyonaka
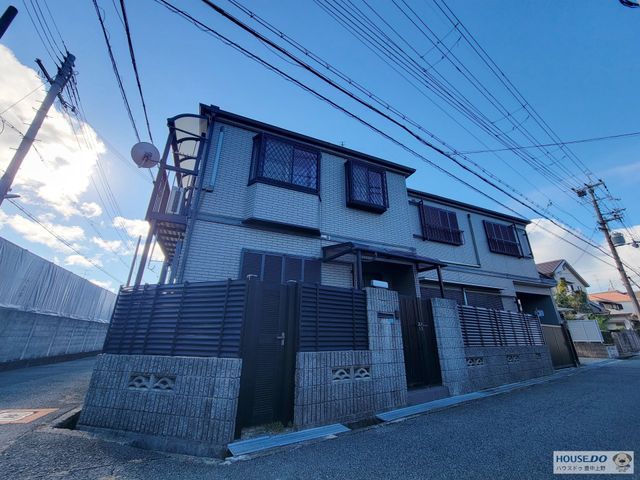
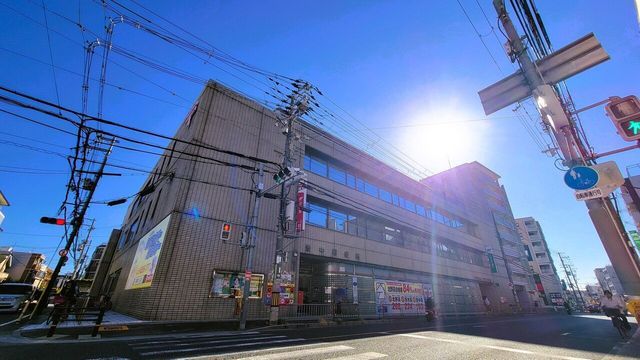
This detached house is situated on a southeast corner lot in the Honmachi 5-chome area of Toyonaka City, Osaka Prefecture. The property benefits from excellent natural light throughout the day due to its favorable orientation. The surrounding neighborhood is well-equipped with daily conveniences, including a supermarket and a drugstore, all within walking distance.
The residence offers a 7LDK layout with a total floor area of 159.55 square meters on a land plot of 132.84 square meters. The two-story wooden structure was built in February 1998. On the first floor, a spacious living-dining-kitchen area of approximately 20 tatami mats provides an open and comfortable space for family activities. The kitchen features a wall-mounted system kitchen, designed for ease of use and efficient cooking, with ample storage space to facilitate smooth daily chores.
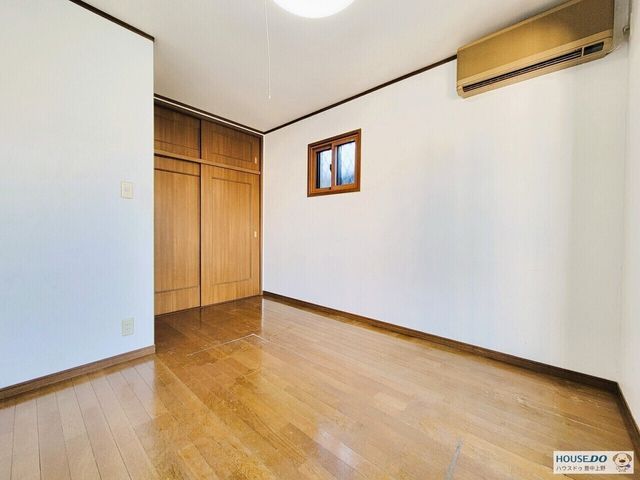
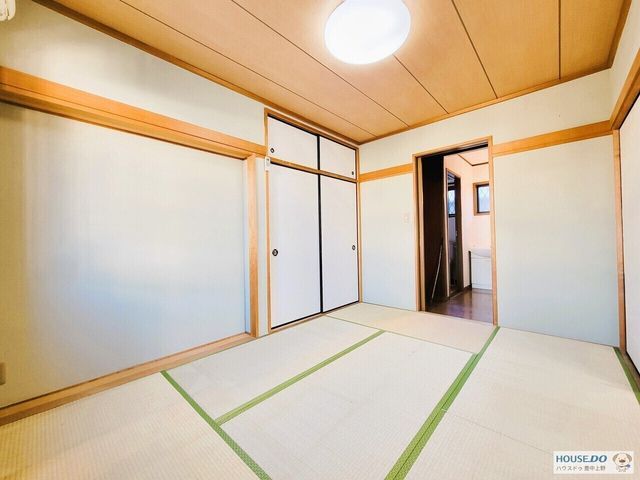
On the second floor, a western-style room of approximately 13 tatami mats offers a versatile space that can be used as a living room, bedroom, or hobby room. The property is equipped with city gas, public water, and sewer connections. It also includes a balcony and closets. Additional features include a system kitchen, a counter kitchen, an IH cooking stove, a gas stove, a reheating function for the bath, a bathroom dryer, a washstand with a shower, a heated toilet seat, a walk-in closet, storage in all rooms, a TV monitor intercom, and floor heating. The property is all-electric and barrier-free, with a south-facing aspect and parking available. The property is currently vacant and ready for immediate occupancy.


