Combined Living and Business Property in Yao City
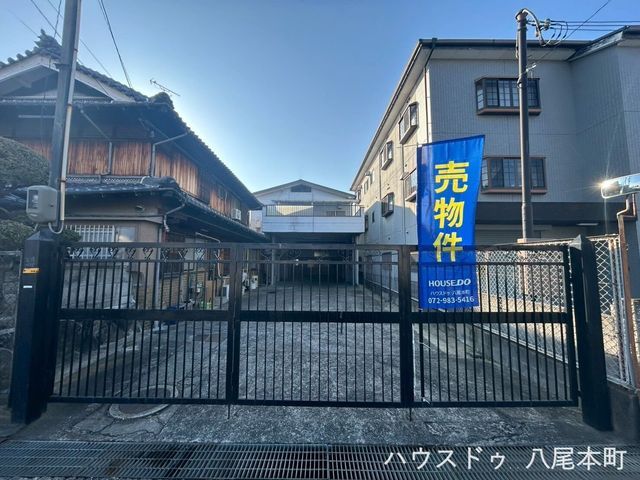
This property is a two-story steel-framed building located in Nakata 4-chome, Yao City, Osaka Prefecture. It offers a combined residential and commercial layout, having previously been used as a garage for a transport business. The site area is approximately 231.19 square meters, with a total floor area of 208.93 square meters.
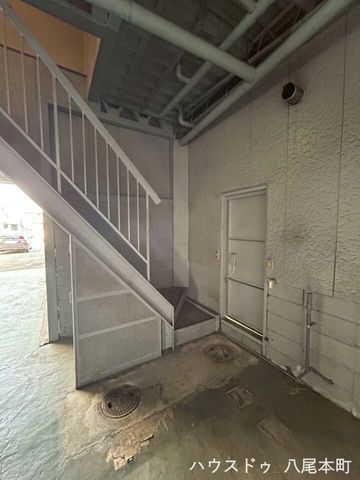
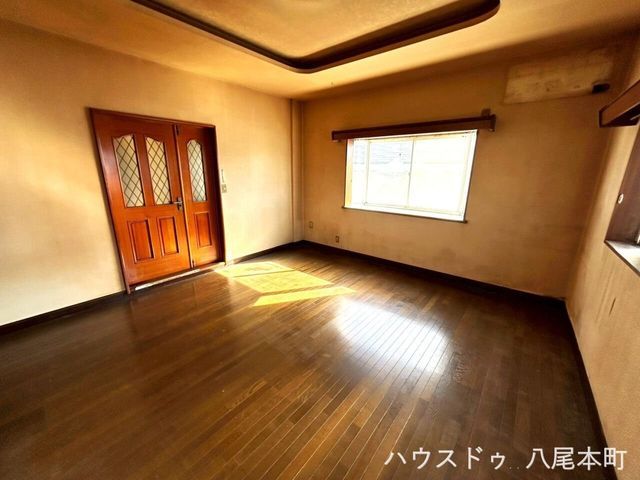
The layout consists of a 2LDK residence plus a 1DK unit and a warehouse space. This configuration makes it suitable for multi-generational living or for use as a combined home and business base. The 1DK area could serve as staff accommodation, a company dormitory, or a guest room. The warehouse provides convenient space for storage and organization of goods, and an internal staircase connects the warehouse directly to the living quarters for smooth movement.
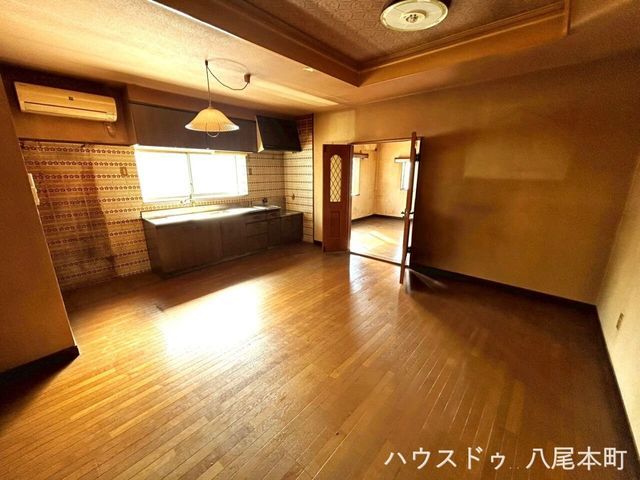
The residential section features two kitchens, allowing for separate use by different households or for entertaining guests. It also has two toilets for added convenience. The property includes a dedicated entrance for the living area, separating the business and personal spaces. Outdoor relaxation space is also available.
Utilities include public water supply, city gas, and a septic system. The property is equipped with a system kitchen, counter kitchen, an IH cooking stove, and a gas stove. Bathroom features include a reheating function, a bathroom dryer, and a shower-equipped vanity. A heated toilet seat and a TV monitor intercom are also installed. The home has a walk-in closet and storage in all rooms. It is an all-electric property with barrier-free design, faces south, and includes parking.
The property is located approximately a 15-minute walk from Takayasu Station on the Kintetsu Osaka Line. A supermarket is within a 9-minute walk (approximately 670 meters). The building was constructed in April 1973.
