Property Overview
This is a 3DK, two-story wooden house located in Shonai Higashi-machi 6-chome, Toyonaka City, Osaka Prefecture. The property has a land area of 68.15 square meters and a building area of 57.84 square meters. It was built in August 1959, making it 67 years old. The property is currently vacant and available for immediate occupancy.
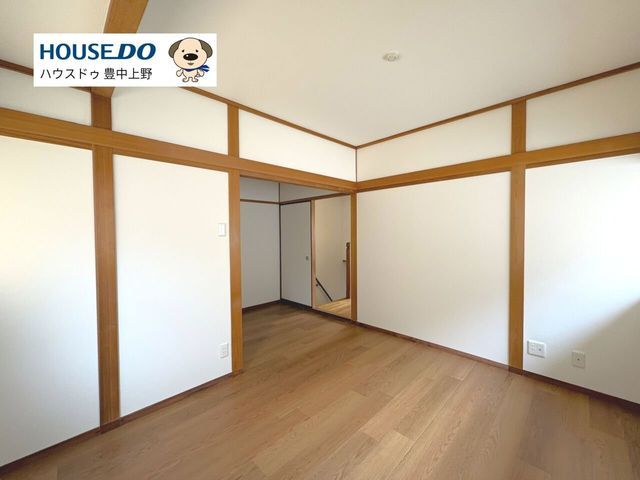
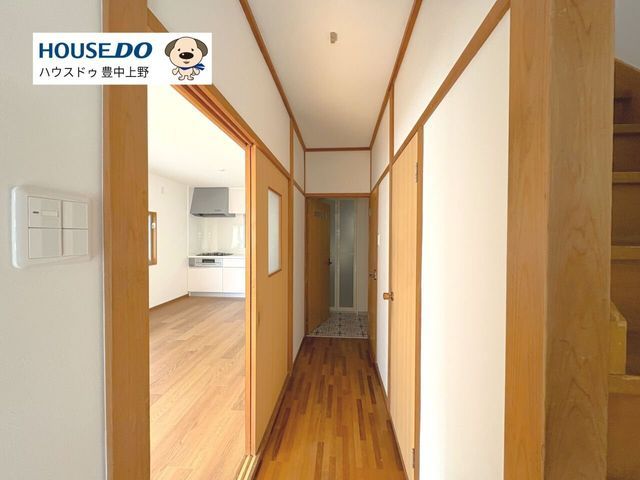
Interior and exterior renovations, including the kitchen, bathroom, toilet, washstand, flooring, interior doors, and exterior walls, are scheduled to be completed in February 2026. The property features a system kitchen with ample storage, a wall-mounted design to maximize room space, and a bathroom with a reheating function. Other equipment includes a TV monitor door phone, public water supply, city gas, sewage, a dedicated bath and toilet, a gas stove, a water heater, a washing machine space, a bay window, flooring, a separate washstand, and closets. The property has a south-facing balcony, providing good sunlight.
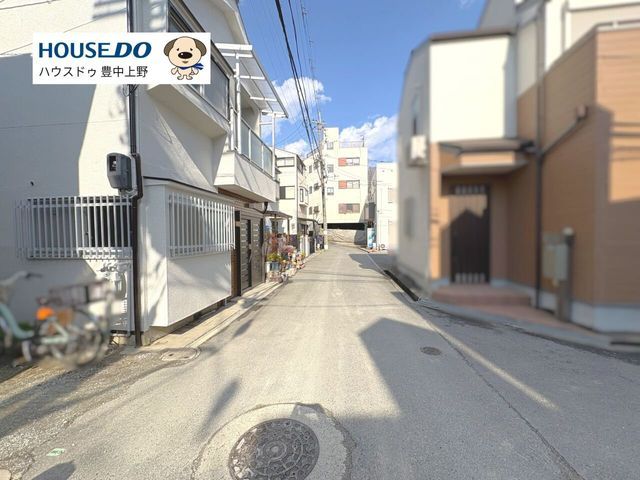
The property is a corner lot with a south-facing private road frontage of 6.1 meters and a west-facing private road frontage of 7.7 meters. The building coverage ratio is 60%, and the floor area ratio is 200%. The land is zoned for quasi-industrial use.
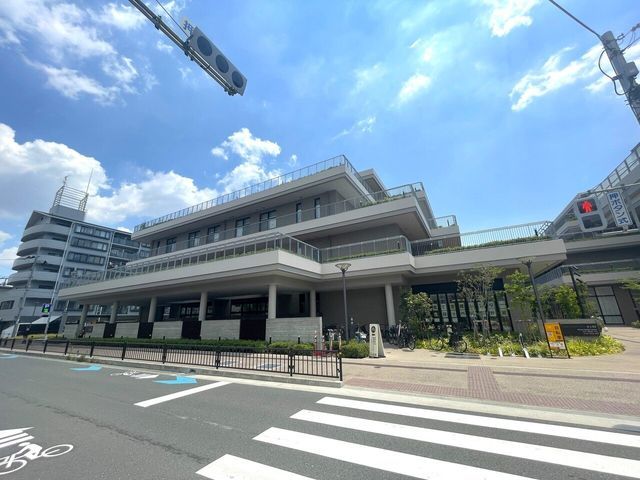
The property is located an 11-minute walk from Shonai Station on the Hankyu Takarazuka Line. The surrounding area is generally flat, making it convenient for walking or cycling. An AEON Town Toyonaka Shonai shopping center is located 430 meters away, and the Shonai Sakura Gakuen elementary and junior high school is 1,100 meters away. Please note that there is no parking available for this property.

