Property Overview
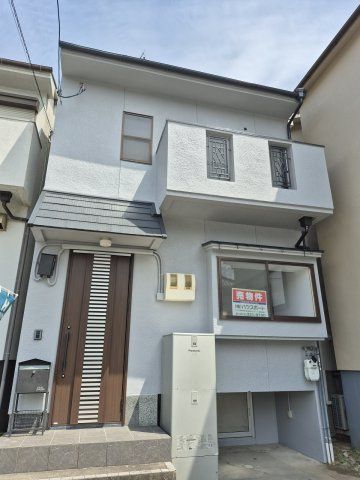
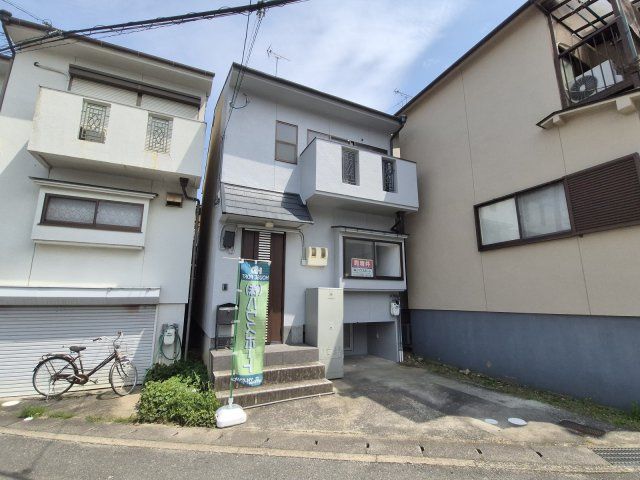
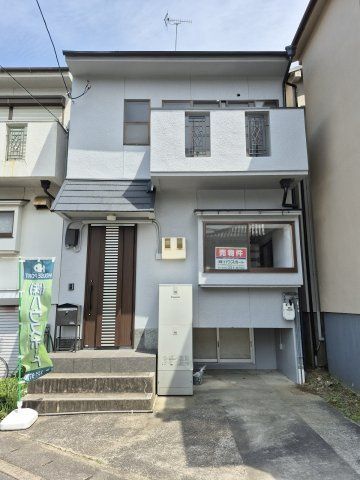
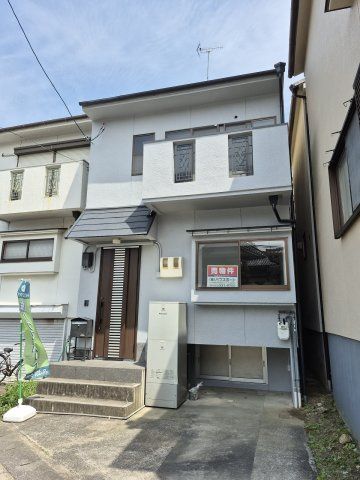
This detached house, located in the Moshume-cho Goshokaido area of Muko City, Kyoto Prefecture, is a three-bedroom, one-living-room, one-dining-room, and one-kitchen (3LDK) property constructed in November 1992. The building features a wooden structure and spans two storeys, with a total floor area of 72.09 square meters on a land plot of 60.71 square meters. The exterior has been repainted. The property is currently vacant and ready for immediate viewing.
The home is equipped with a system kitchen that includes a counter kitchen and an induction (IH) cooking hob, as well as a gas cooktop. The bathroom features a reheating function (追焚機能), a bathroom dryer, and a shower-equipped vanity unit. The toilet is a washlet type. Interior features include a walk-in closet, storage in all rooms, a TV monitor intercom, and underfloor heating. The property is all-electric and barrier-free, facing south. Additional equipment includes public water supply, city gas, a septic tank, underfloor storage, a balcony, and flooring throughout.
Notable updates include the installation of an Ecocute (heat pump water heater) and solar panels in 2013, contributing to reduced utility costs. The property also features attic storage and an underground storage room, offering ample storage space. The land area is approximately 18.36 tsubo. The property could also be considered for rebuilding.
The house is conveniently located within a 10-minute walk from Rakusaiguchi Station on the Hankyu Kyoto Line, and a 19-minute walk from Katsuragawa Station on the JR line, providing dual access. The surrounding area includes a general hospital within 150 meters, a convenience store 245 meters away, and a supermarket 488 meters away, along with other local amenities. A car parking space is available at no cost.

