Modern 3-Story Building with Ground-Floor Commercial Space in Central Kyoto
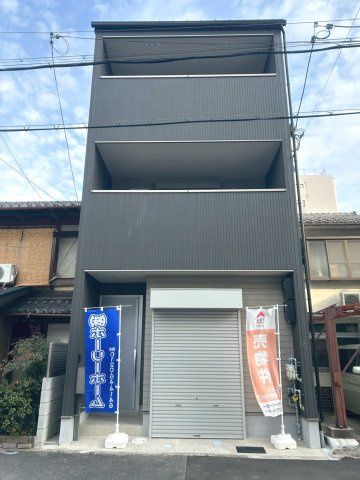
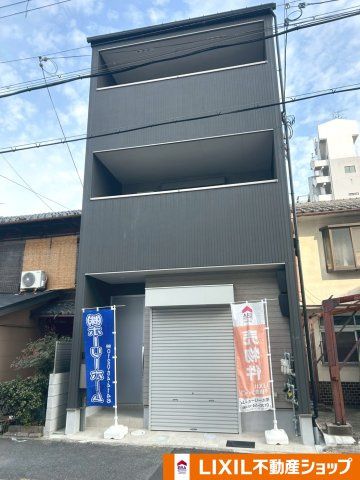
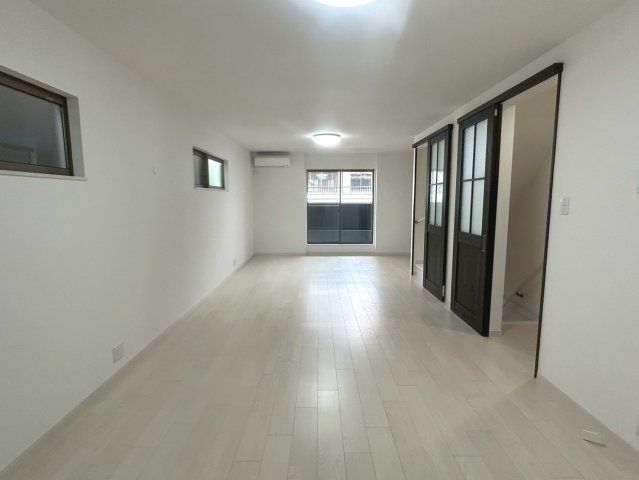
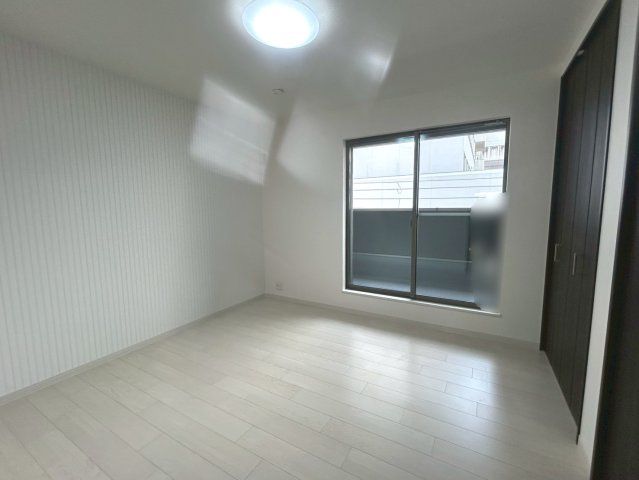
This property is a three-story wooden building located in the Mibu Morimachi area of Nakagyo Ward, Kyoto City, Kyoto Prefecture. Constructed in June 2024, the building offers a total floor area of 145.37 square meters on a 72.66 square meter plot. The layout is a 3LDK plus a first-floor commercial space of approximately 46 square meters, suitable for use as a shop or office. The property faces Omae Street and features balconies on both the east and west sides. The building is equipped with underfloor heating, a system kitchen, and a bathroom with a reheating function. Storage is abundant, including walk-in closets and storage in all rooms. The property is all-electric and barrier-free. The kitchen includes an IH stove and a dishwasher. The bathroom features a dryer and a shower-equipped vanity. The toilets are equipped with warm-water washing seats. The property has a TV monitor intercom. The water supply is public, the gas is city gas, and the sewer system is connected. The property is a corner lot and faces a 12-meter public road to the west with a frontage of 4.8 meters. The building coverage ratio is 80% and the floor area ratio is 600%. The land is zoned for commercial use. The property is currently vacant and ready for immediate occupancy. The neighborhood context includes a convenience store within a one-minute walk and a supermarket within a two-minute walk. The property is a four-minute walk from Saion Station on the Hankyu Kyoto Line, providing access to four railway lines. The area also has elementary and junior high schools within a six-minute walk.


