Steel-Framed 3LDK Home in Toyonaka City, Osaka
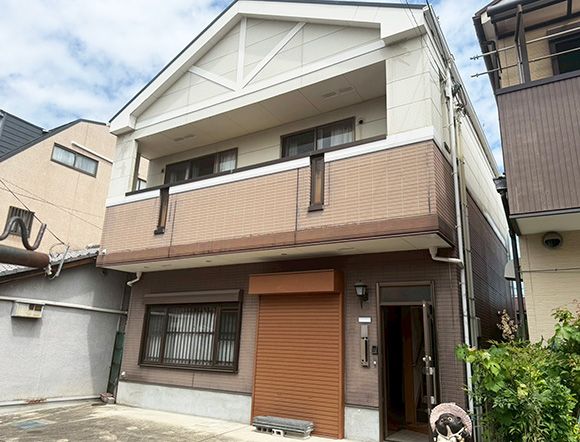
This detached house is situated in the Minami 1-chome district of Honan-cho, Toyonaka City, Osaka Prefecture. The property is a two-story steel-frame structure, offering a total floor area of 111.00 square meters on a land plot of 117.20 square meters. Built in July 2003, the home features a 3LDK layout and faces south, ensuring good natural light throughout the day.
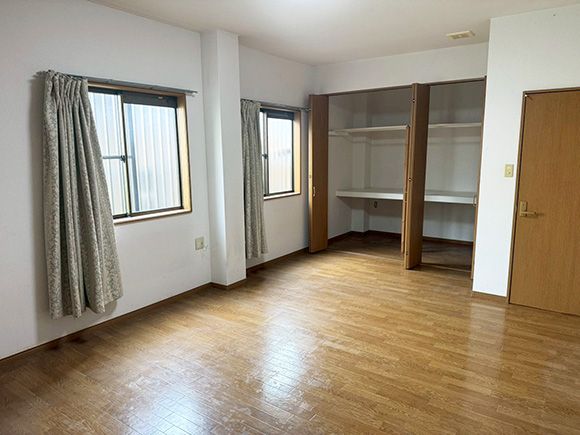
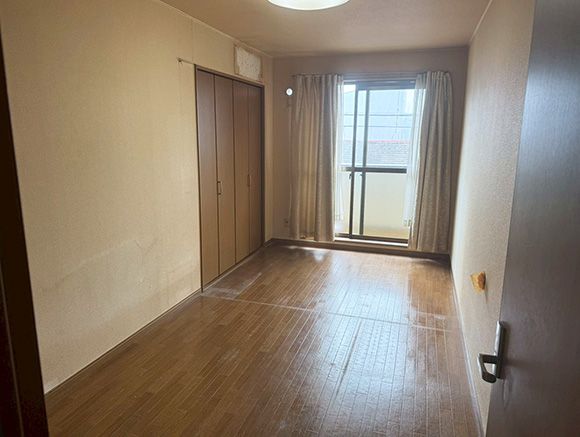
The property is currently vacant and available for immediate occupancy. The bathroom is equipped with a reheating function for the bath, and the washbasin area is independent, providing a convenient space for grooming. The toilet features a heated seat with a bidet function (shower toilet / washlet) for cleanliness. The kitchen is fitted with a system kitchen, including a countertop and an IH cooking stove. The home also has a floor heating system, an all-electric setup, a walk-in closet, and storage in all rooms. A TV monitor door phone is installed for security. The property is connected to public water supply, city gas, and sewage systems. There is a balcony, and the house is barrier-free. Parking is available.
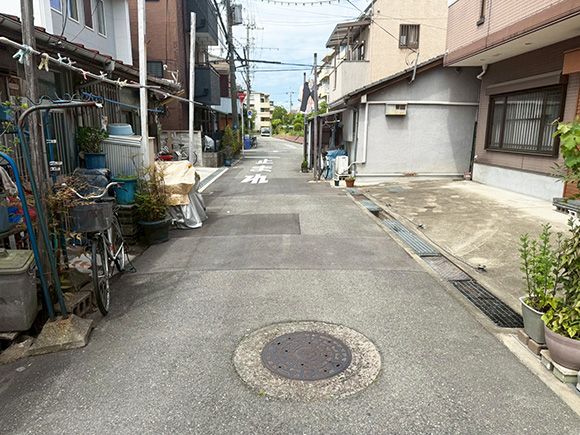
The property is located approximately a 13-minute walk from Shonai Station on the Hankyu Takarazuka Line. The neighborhood is within a 7-minute walk (510 meters) of a convenience store. The property is situated in a quasi-industrial zone and has a building coverage ratio of 60% and a floor area ratio of 200%. The land is under freehold ownership. The property is sold in its current condition, and the seller is exempt from liability for contractual defects and repairs of equipment.
