Newly Built Corner Home in Tomigusuku City, Okinawa
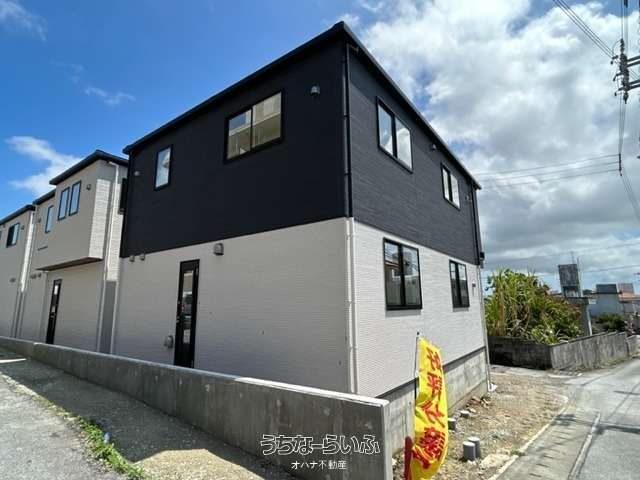
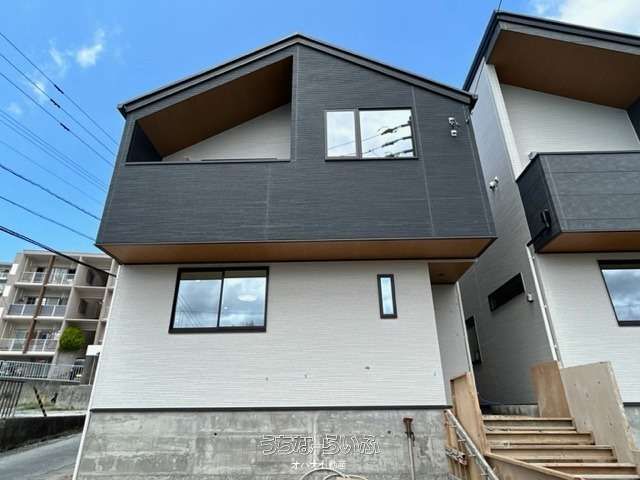
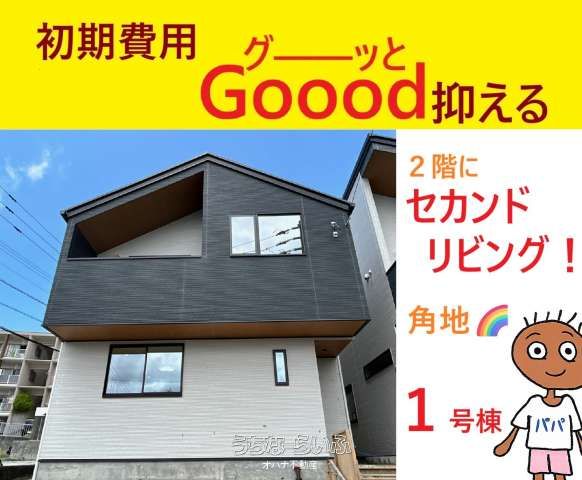
This newly constructed wooden house is located in the Nakachi area of Tomigusuku City, Okinawa Prefecture. The property offers a 3LDK layout with a secondary living space on the second floor. The total floor area is 99.05 square meters, situated on a 120.68 square meter corner lot. The land is a rectangular, south-facing plot with road access on three sides (north, south, and west, each 4 meters wide). The building is designed as a two-storey structure and was completed in March 2026.
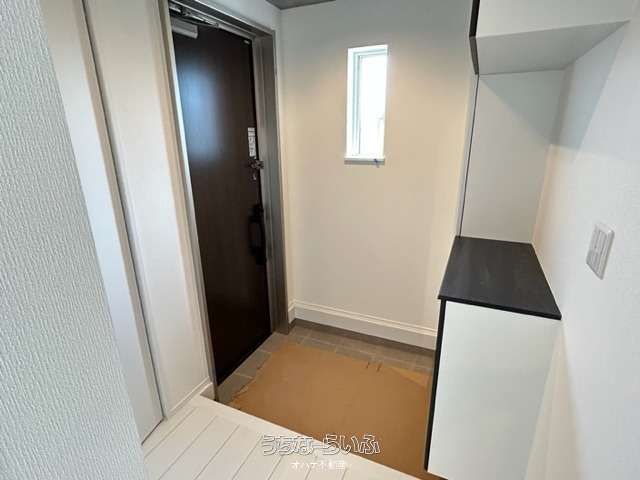
The interior features a modern, south-facing layout. The first floor includes a 19-tatami mat living and dining room with a counter-style system kitchen equipped with a dishwasher, a gas stove with a grill, and a water purifier. A separate washroom with a vanity and a shower, a bathroom with reheating and drying functions, and a toilet with a warm water bidet are also on this level. A shoe closet and hallway storage are provided. The second floor has a 6.12-tatami mat secondary living room and three western-style rooms of 6.03, 6, and 5 tatami mats, each with closet storage. A walk-in closet is also included. All rooms are on the second floor and face south. The property features a balcony on the south side. Facilities include an indoor washing machine space, a 24-hour ventilation system, and a TV monitor intercom.
The property is a ZEH (Net Zero Energy House) standard home, meeting national energy-saving criteria. It is a corner lot with a south-facing road and is a rectangular plot. The property is sold as a completed new build. At the time of contract, a 10,000 yen revenue stamp for the contract and a deposit are required, with the deposit amount to be discussed with the client. The property is in a quiet area and has parking space for two cars. The building has a full guarantee and a design drawing from the time of construction. The property is located in Tomigusuku City, Okinawa Prefecture.

