Spacious All-Electric Home in Nantan City
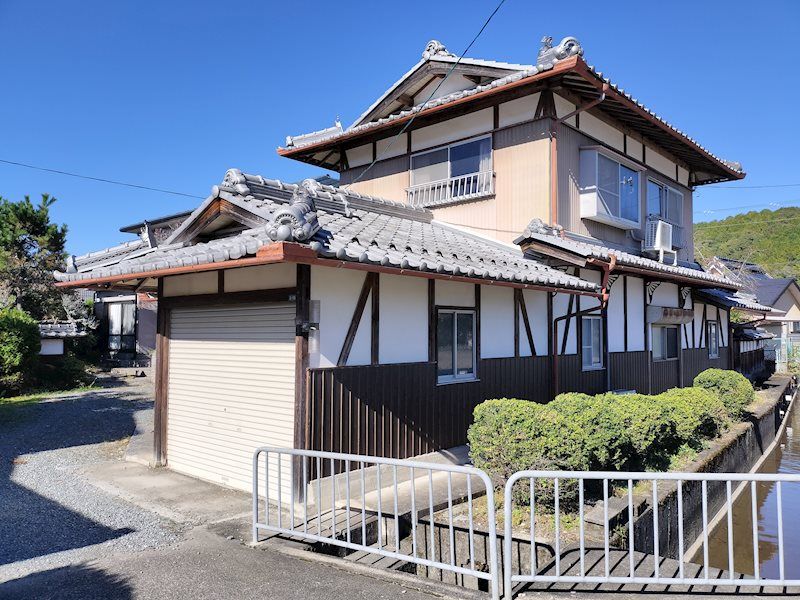
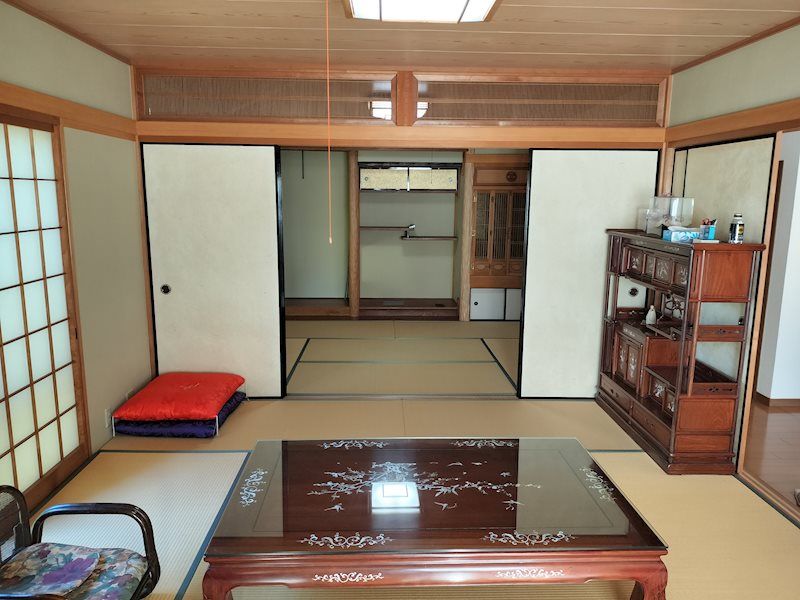
This detached house, constructed in June 1994 by Panasonic Homes, is situated in the Yokota 2-go area of Sonobe-cho, Nantan City, Kyoto Prefecture. The property features a floor plan of 6LDK with a total floor area of 193.49 square meters. The land area is a substantial 1,659.56 square meters. The building is a two-story lightweight steel frame structure. It is an all-electric home. The property is currently vacant and available for immediate occupancy. The land is under freehold ownership.
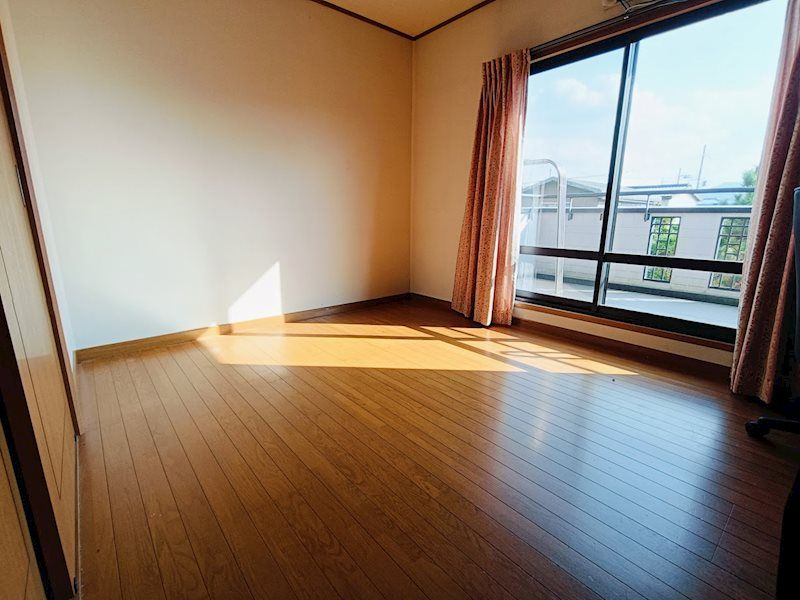
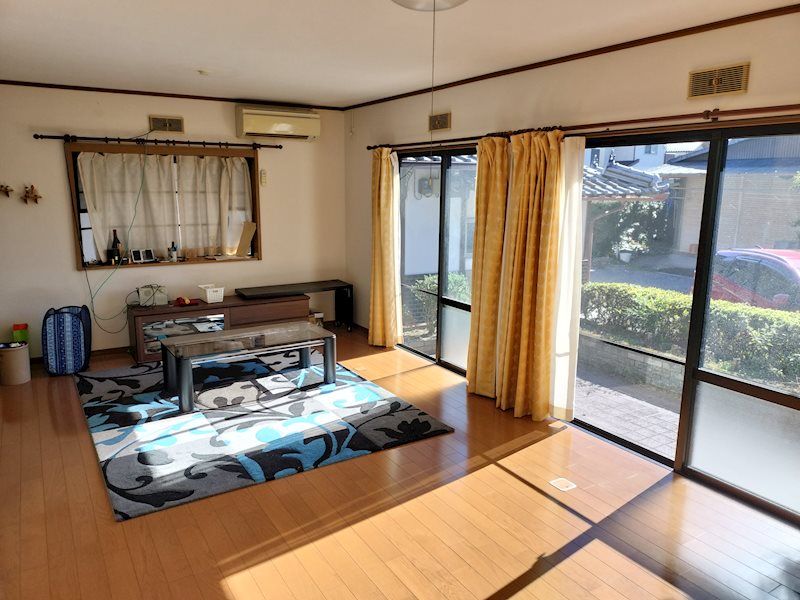
The kitchen is a system kitchen with a counter design, allowing for easy communication with family while cooking. It is equipped with an IH cooking heater, which is easy to clean and helps keep the kitchen cooler during summer cooking. The property also includes a dishwasher. The main living areas feature floor heating. Storage solutions include a walk-in closet and storage in all rooms. The bathroom includes a reheating function and a bathroom dryer. The washstand has a shower attachment, and the toilet is a warm-water bidet type. The entrance door has a TV monitor intercom. The property is barrier-free and faces south.
Utilities include public water supply and sewerage. The property has parking space. The building faces two public roads, one to the east (6.0 meters wide with a frontage of 9.8 meters) and one to the west (6.0 meters wide with a frontage of 44.1 meters). It is not a corner lot. The property is located in a city planning area designated as a Category 2 Medium-to-High-Rise Residential Zone. The building coverage ratio is 60%, and the floor area ratio is 200%. The land is classified as residential land and is flat. The area is part of the Yokota district land readjustment project, which has already been completed.


