TOKYO SEA SOUTH Branfare: A Renovated Tower Mansion Residence
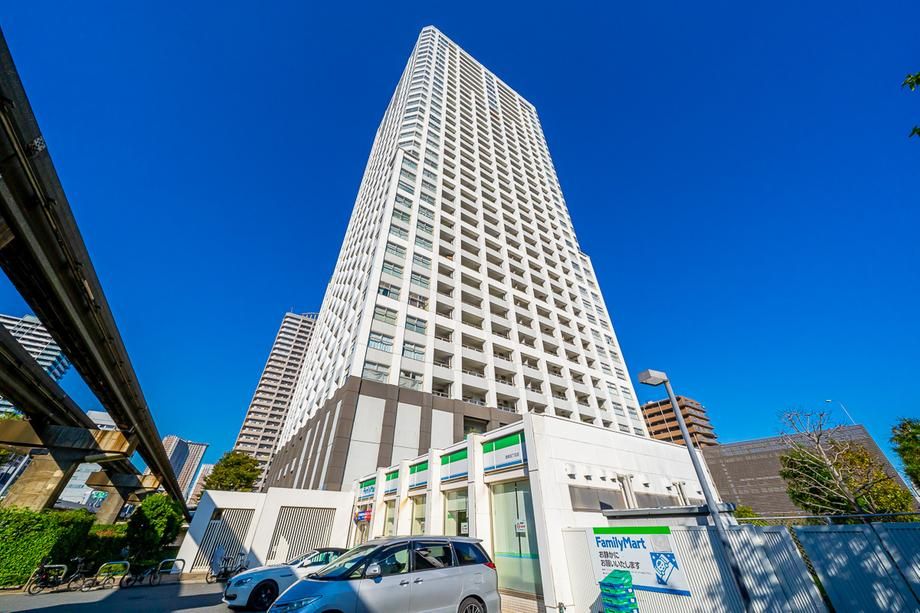
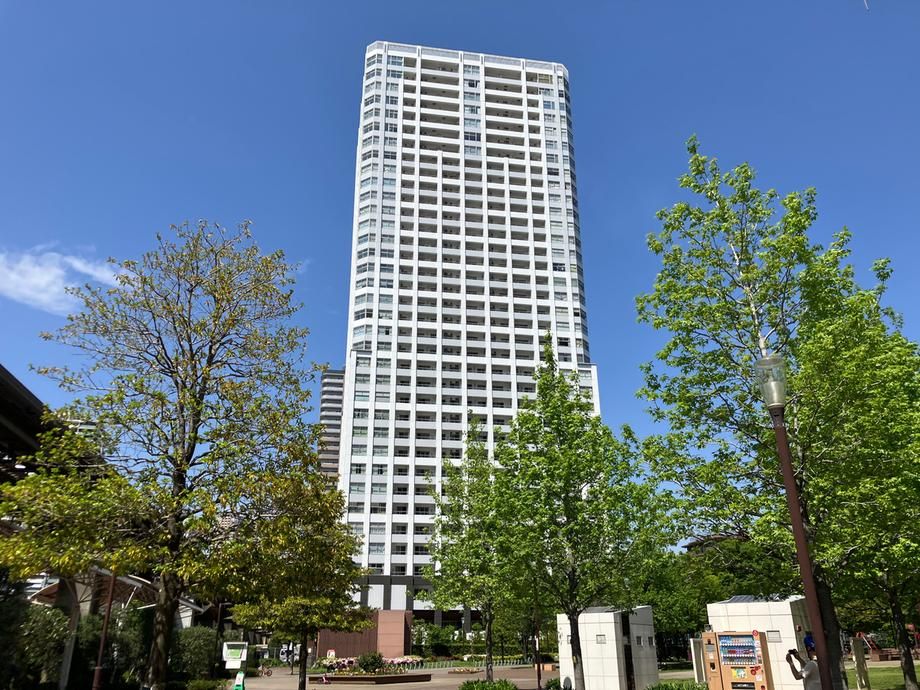
This property is a renovated unit within the TOKYO SEA SOUTH Branfare, a 36-story tower mansion located in the Minato-ku area of Tokyo. The building was completed in June 2004 and constructed by Kajima Corporation. This particular residence is situated on the 27th floor, offering a corner unit layout. The total floor area is 72.28 square meters, complemented by a balcony of 8.76 square meters. The apartment features a 2LDK layout.
The unit is part of a renovation project by Daikyo Anabuki Real Estate, branded as RENO Alpha. Renovation work is scheduled for completion in early June 2026 and includes the replacement of the system kitchen, unit bath, vanity sink, toilet, and the waterproof pan for the washing machine. Please note that these renovation details are subject to change.
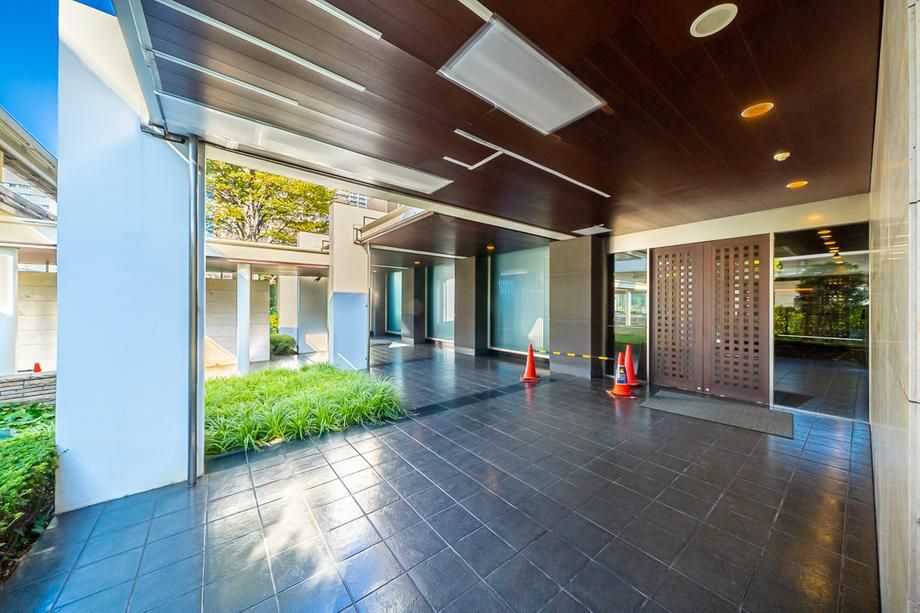
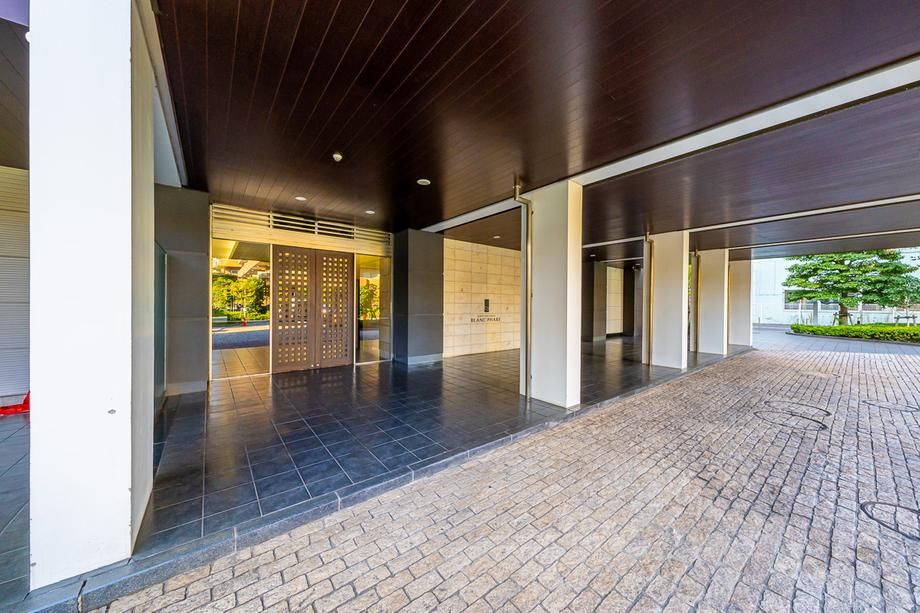
The property is equipped with a range of modern conveniences, including a system kitchen, a bathroom with a dryer function, an auto-bath system, a shower-equipped vanity, a warm water bidet toilet seat, floor heating in all rooms, and an IH cooking heater. It also features a walk-in closet, a TV monitor intercom, and a delivery box. The building offers a variety of shared facilities, including a guest room and a self-parking lot with 272 spaces (monthly fee ranging from 19,000 yen to 40,000 yen; availability should be confirmed with the agent). Trash can be disposed of 24 hours a day. The apartment is pet-friendly, subject to consultation.
The location offers access to multiple train lines, with JR Yamanote Line's Shinagawa Station a 12-minute walk away, Tokyo Monorail's Tennozu Isle Station a 9-minute walk away, and the Rinkai Line's Tennozu Isle Station a 13-minute walk away. The neighborhood is convenient for daily life, with a supermarket (Maruetsu Konan World City) a 3-minute walk away and a convenience store (FamilyMart) a 1-minute walk away. The property is also within a 10-minute walk of an elementary school.

