Renovated 2DK House in Toyonaka
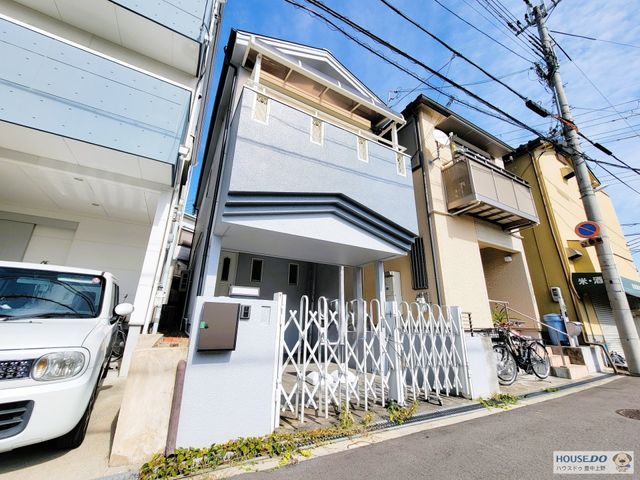
This property is a two-story wooden house located in Kumano-cho 4-chome, Toyonaka City, Osaka Prefecture. It features a 2DK layout with a building area of 56.29 square meters on a land area of 56.57 square meters. The property underwent a comprehensive renovation in October 2023, which included replacing the kitchen, bathroom, toilet, and water heater. All room wallpaper and flooring were renewed, and the exterior walls and roof were also renovated. The roof material was changed from tiles to flat roofing.
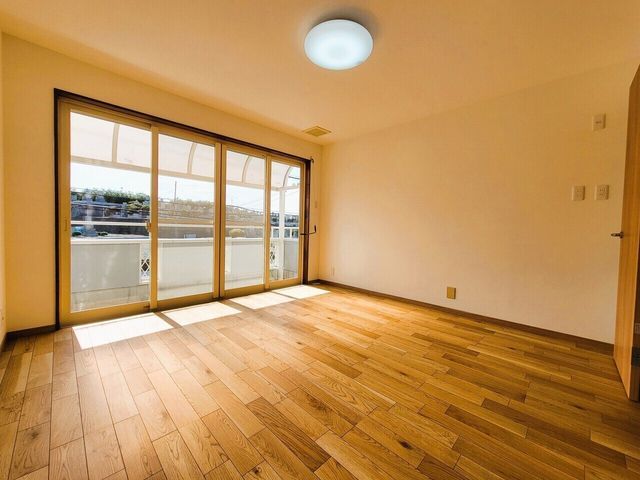
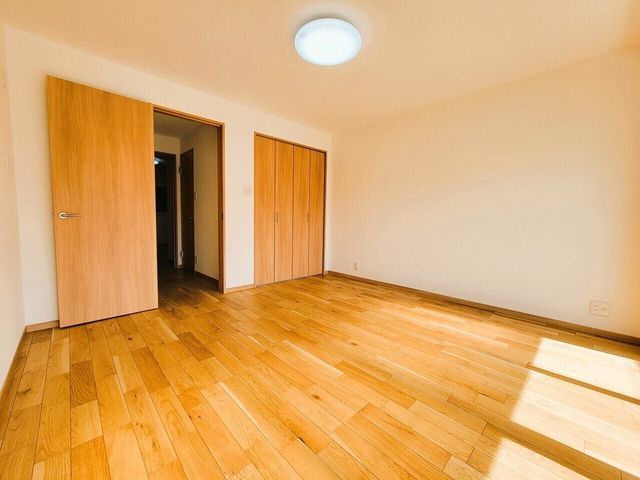
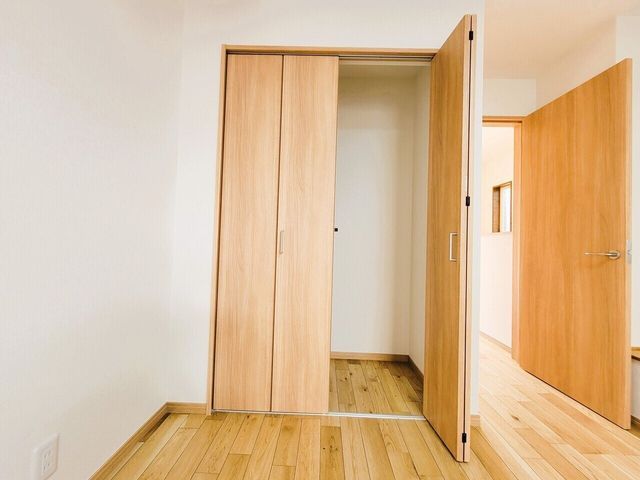
The first floor houses a spacious dining-kitchen area designed with warm wood accents. The system kitchen includes a three-burner gas stove and a large sink with ample storage. The bathroom is equipped with a reheating function for the bath. There is a separate washstand and toilets on both the first and second floors. The second floor features a Western-style room with a large window leading to a balcony, providing good sunlight exposure. Additional storage is available throughout the property, including underfloor storage in the dining-kitchen and a walk-in closet. The property also includes a TV monitor intercom and an electric shutter for the balcony-side room on the second floor. A carport parking space for one car is available free of charge.
The property is situated about a 28-minute walk from Toyonaka Station on the Hankyu Takarazuka Line. It is in a residential area with a supermarket approximately 180 meters away. The property uses city gas, public water, and sewage systems.
