Renovated 1LDK Corner Unit in Kamata
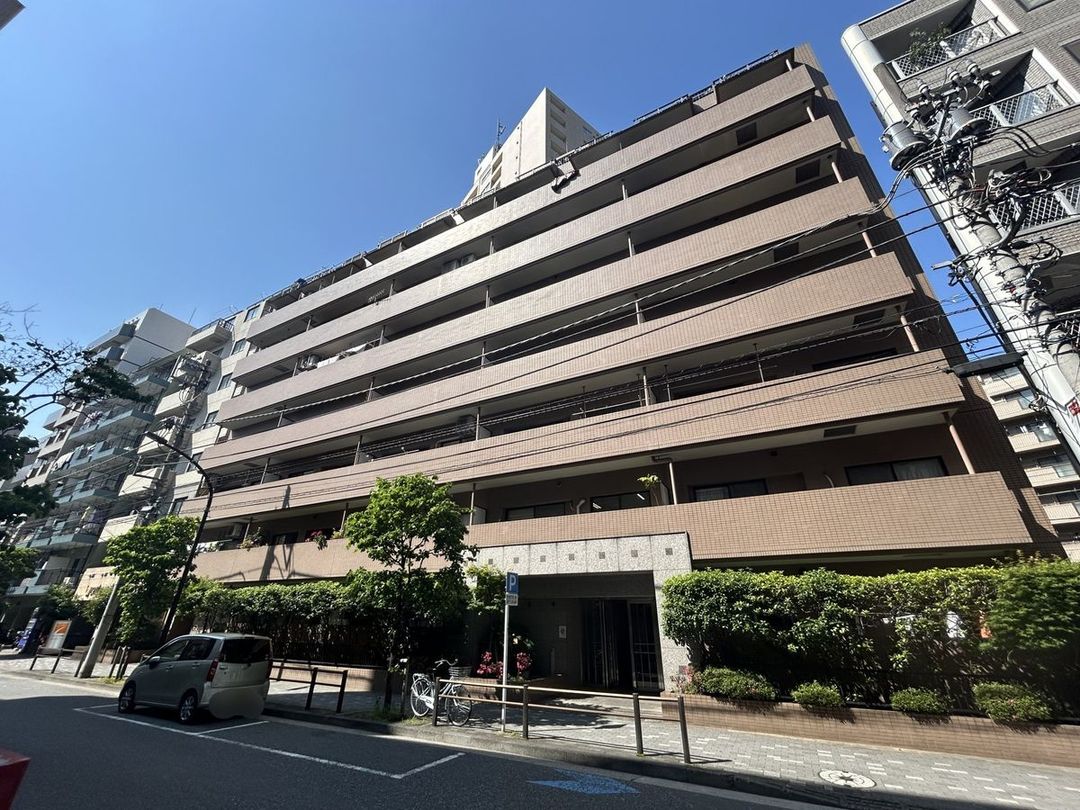
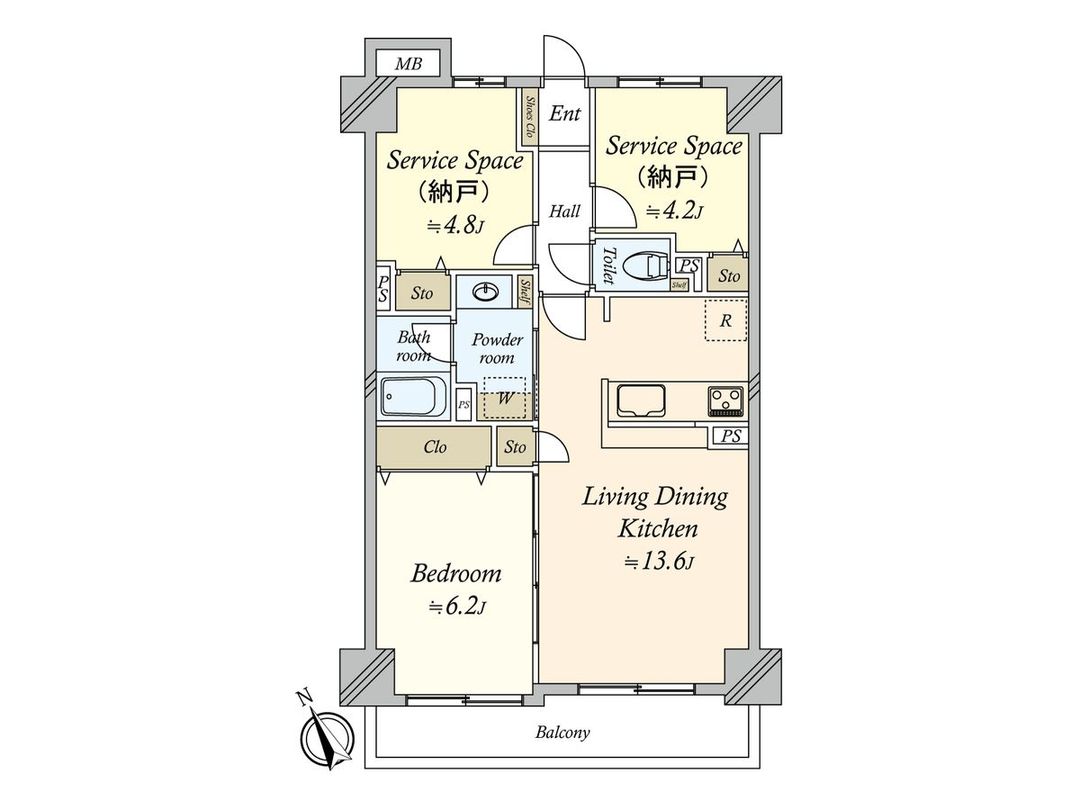
This 10th-floor reinforced concrete apartment building, located in the Kamata 4-chome area of Ota-ku, Tokyo, offers a well-designed 1LDK plus two service rooms (nōdo) layout with a total floor area of 61.63 square meters. The unit is on the third floor and faces southwest, providing good natural light. A balcony of 6.88 square meters is accessible from the living and dining area.
The property has recently undergone a comprehensive renovation scheduled for completion in April 2026. The renovation includes replacement of the system kitchen, vanity unit, unit bath, toilet, and gas water heater. The interior has been updated with new wallpaper, baseboards, flooring in the living areas, kitchen, and hallway, and floor tiles in the entrance, washroom, and toilet. The entryway shoe cabinet and fittings have also been replaced. One of the Japanese-style rooms has been converted to a Western-style room.
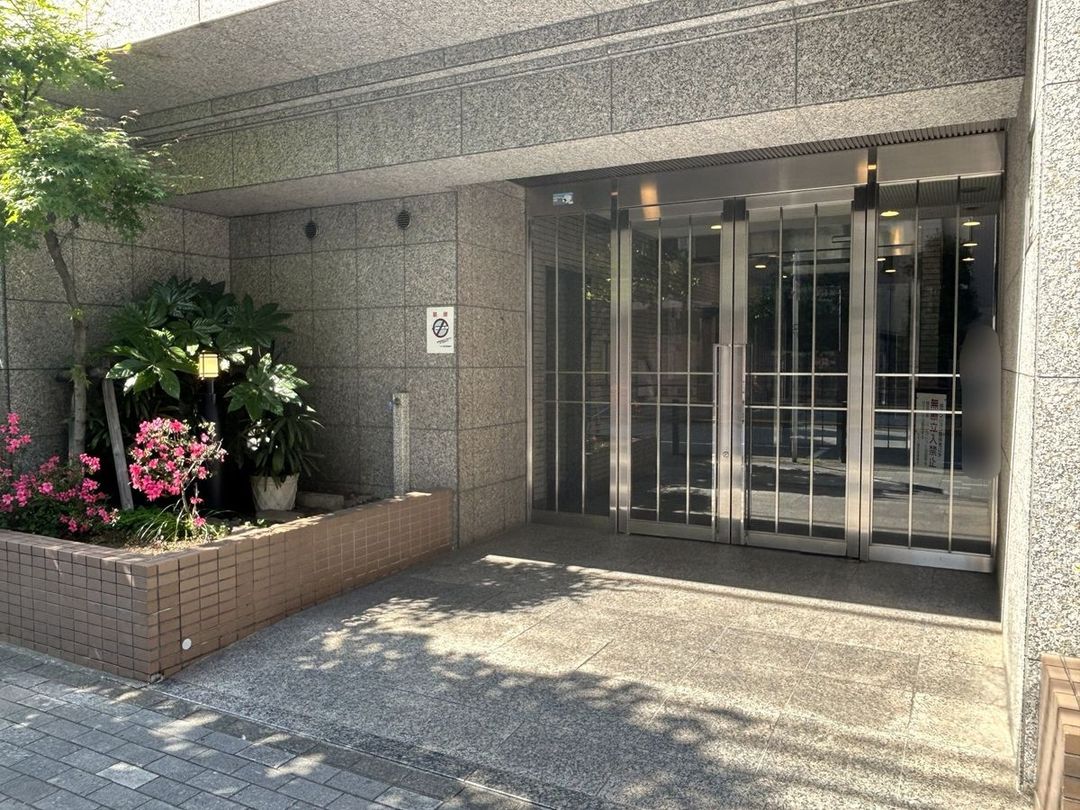
The apartment features a 3-burner gas stove with a grill and a dishwasher-dryer. The bathroom is equipped with a ventilation and heating dryer system for convenient indoor laundry drying. The washroom includes a linen closet for storage. All rooms have ample closet space. An auto-lock system and a 24-hour delivery box are provided for security and convenience.
The location offers excellent transport access, with Keikyu Kamata Station just a 3-minute walk away and JR Kamata Station a 7-minute walk, providing use of four train lines on two different rail networks. The neighborhood has numerous shopping facilities within a 5-minute walk, including a supermarket and convenience stores. Parks such as Naka-Kamata Park and Fūfūbashi Shinsui Park are also nearby. The property is currently vacant and ready for move-in.
