Renovated Home in Minami Sakurazuka, Toyonaka City
This two-story wooden house is located in the Minami Sakurazuka 1-chome area of Toyonaka City, Osaka Prefecture. The property offers a floor area of 102.06 square meters on a land plot of 103.38 square meters. The layout is a 2LDK, with the potential to convert the second-floor Western-style room into two separate rooms through partition wall work, making it a 3LDK. The property was built in December 2013.
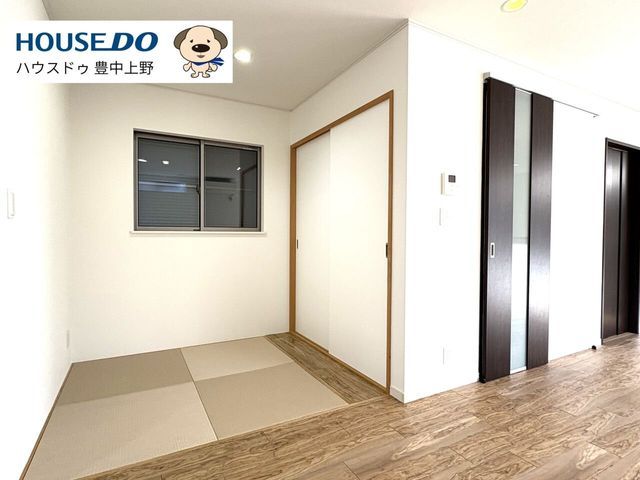
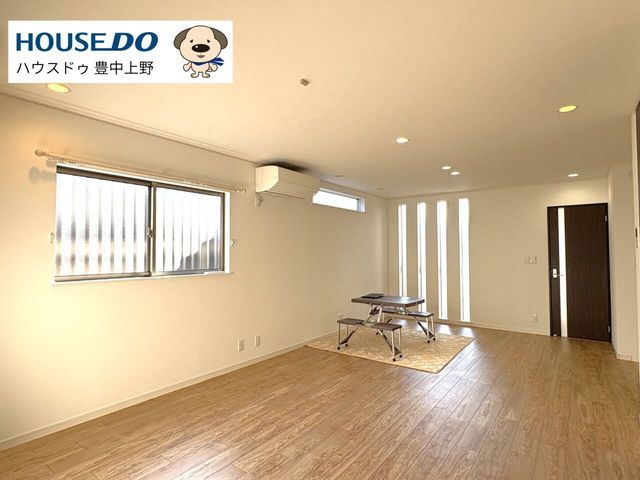
Renovation work was completed in September 2025, covering the kitchen, toilet, and washroom areas. This included the replacement of the water heater and gas stove, as well as the exchange of the mixing faucet in the vanity. Interior work involved replacing all room wallpaper, including the entrance, living-dining-kitchen, washroom, toilet, Western-style rooms, and hallway. Additionally, borderless tatami mats were replaced, and a house cleaning was performed. Exterior work included repainting the outer walls and waterproofing the balcony.
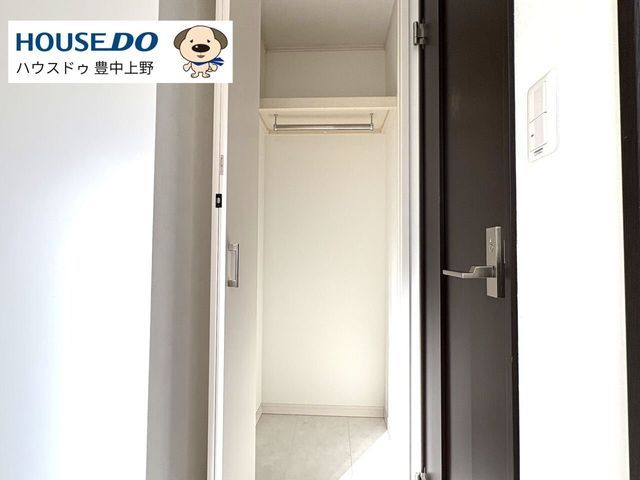
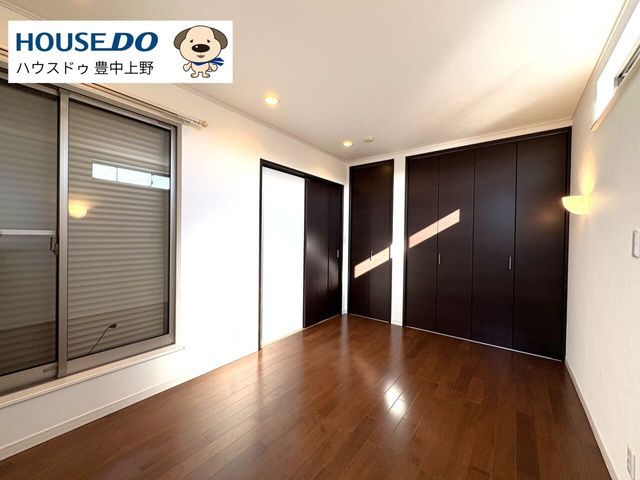
The home features a counter kitchen equipped with a dishwasher, making meal preparation more convenient. There is a walk-in closet for storage, and all rooms have storage space. The property is equipped with a system kitchen, an IH stove, a gas stove, a reheating function for the bath, a bathroom dryer, a shower-equipped vanity, a heated toilet seat, floor heating, a TV monitor intercom, and an all-electric system. It is barrier-free and faces south. Utilities include public water, city gas, and a septic system. The property also includes two parking spaces.
The location is approximately a 7-minute walk from Sone Station on the Hankyu Takarazuka Line. The area is within the school districts of Minami Sakurazuka Elementary School and Dai-san Junior High School. Nearby amenities within a 5-minute walk include convenience stores, supermarkets, and parks.
