Modern 4LDK Detached House in Hamamatsu's Enshuhama District
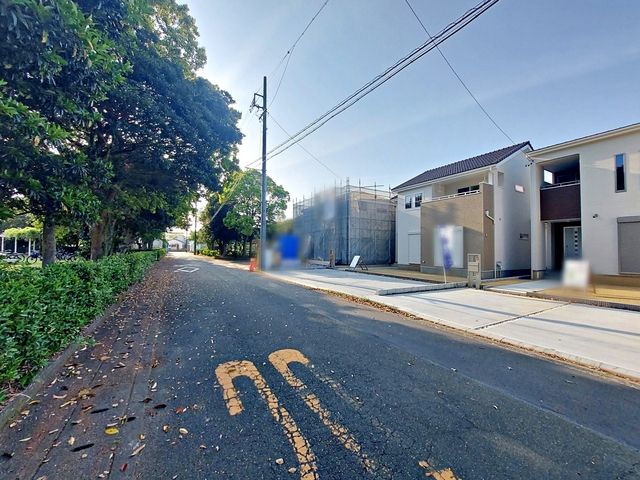
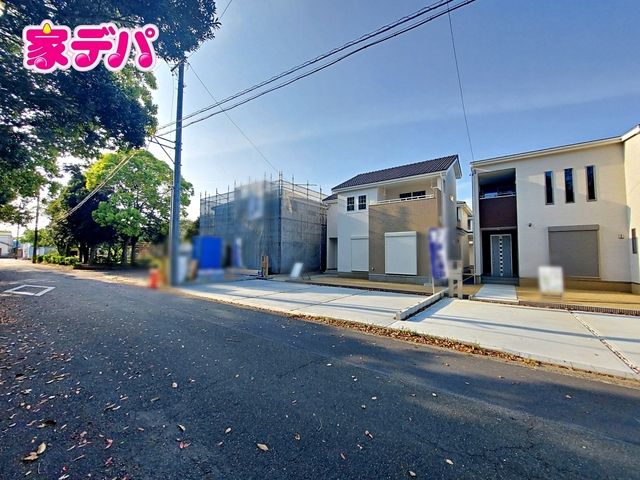
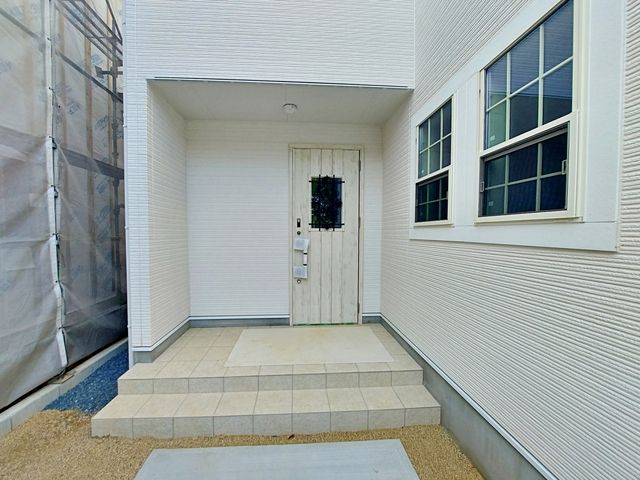
This recently constructed two-story wooden residence, completed in March 2025, is situated in the Enshuhama 2-chome area of Chuo Ward, Hamamatsu City, Shizuoka Prefecture. The property offers a total floor area of 107.64 square meters on a land size of 202 square meters. The layout is a 4LDK configuration, featuring a living-dining-kitchen area of 17.6 tatami mats, a 6-tatami mat Japanese-style room, and three Western-style rooms of 6, 6, and 8 tatami mats. All rooms are positioned to face south, and each room has a floor area of at least 6 tatami mats. The first-floor Western-style room is fitted with tatami flooring. All rooms include built-in storage, and the property also features a walk-in closet, a pantry, and a shoe closet. The kitchen is equipped with a three-burner gas stove, a system kitchen with a counter, a dishwasher and dryer, and a water purifier. Bathroom amenities include a reheating function, a shower-equipped vanity, a warm-water bidet toilet seat, a bathroom dryer and heater, an automatic bath, and two toilets. The property has a smart key entry system and a TV monitor intercom for security. The public water supply, city gas, and sewer systems are connected, and the home uses an energy-efficient water heater with double-glazed insulating windows. The parking lot provides space for three cars in a parallel arrangement. The property is located on a south-facing public road with a width of approximately 6.39 meters. The land is flat and classified as a first-class residential zone with a building coverage ratio of 60% and a floor area ratio of 200%. The property is subject to the Landscape Act, outdoor advertising regulations, and the Flood Control Act. The current status of the property is vacant, and interested parties are encouraged to inquire about viewing dates.
