Modern Family Home in Toyonaka
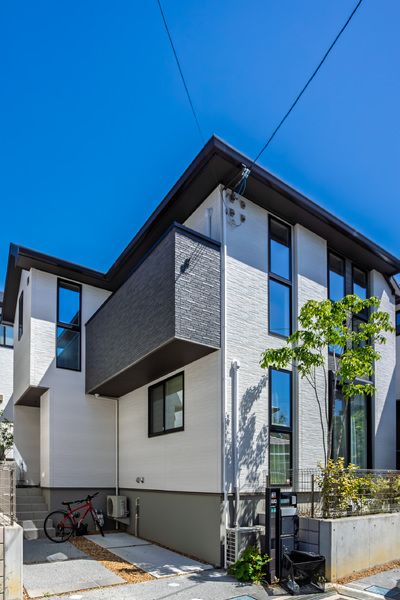
This two-story wooden house, constructed in February 2024 by Sumitomo Forestry, offers a modern living environment in the Miyayamacho district of Toyonaka City, Osaka Prefecture. The property features a 3LDK layout with a total floor area of 93.97 square meters on a land plot of 100.50 square meters.
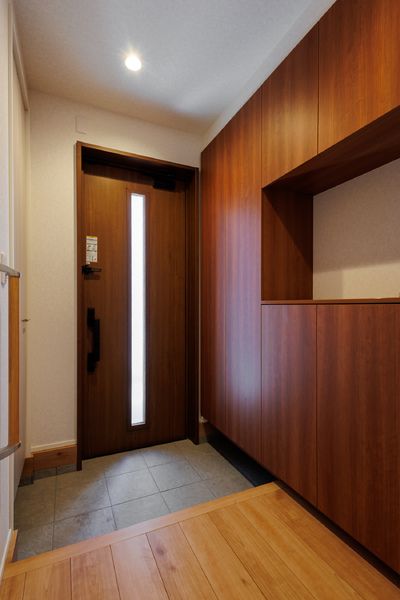
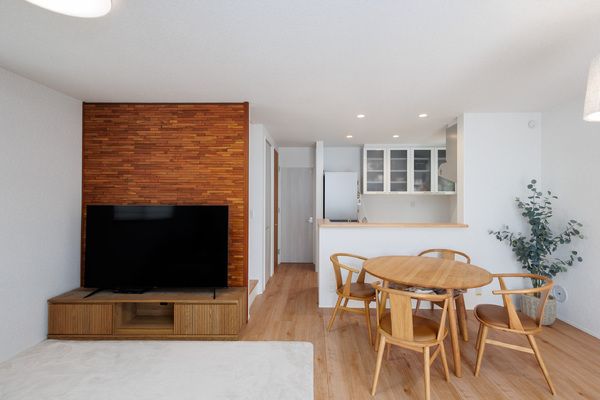
The home is designed to facilitate family communication, featuring a living room staircase. A notable interior feature is a multi-purpose space of approximately 2 tatami mats, adding flexibility to the floor plan. The property includes a system kitchen with a counter, allowing for easy interaction while cooking, and is equipped with an IH stove. The bathroom includes a reheating function and a dryer, while the vanity unit has a shower. A heated toilet seat is also provided. For comfort, the living area has underfloor heating. Storage is ample with a walk-in closet and storage in all rooms. A TV monitor interphone is installed for security. The property is barrier-free and is an all-electric home. Additional equipment includes a dishwasher, a shoe-in closet, a water purifier, double-glazed windows, and an energy-efficient water heater. The property has been awarded a design housing performance evaluation and a long-term excellent housing certificate.
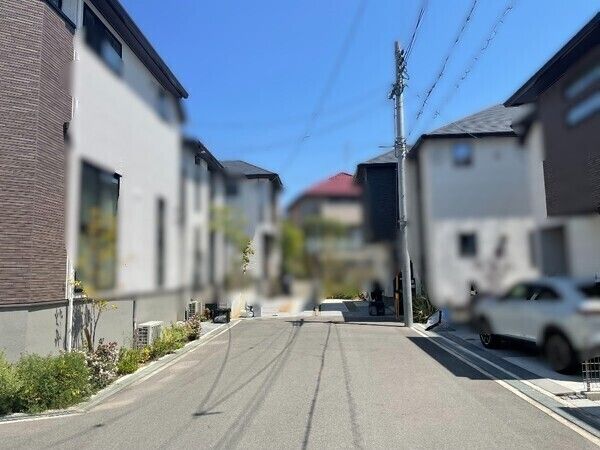
The house faces a public road of approximately 6.7 meters to the south. There is parking space for one car, though with size restrictions. The property is located about a 15-minute walk from Shibahara Handai-mae Station on the Osaka Monorail Main Line, providing convenient access for commuting and leisure. The area is designated as a Category 1 low-rise exclusive residential district.

