Renovated 3LDK House in Nagano City with Spacious Layout and Modern Conveniences
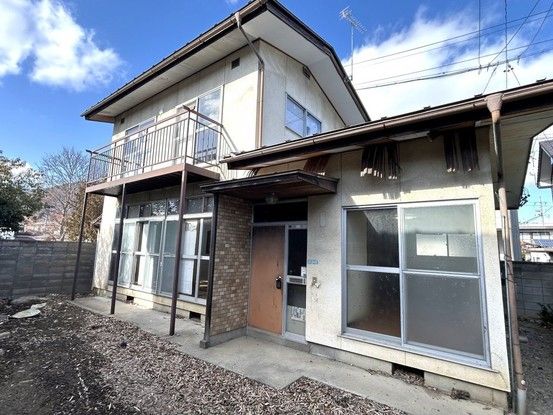
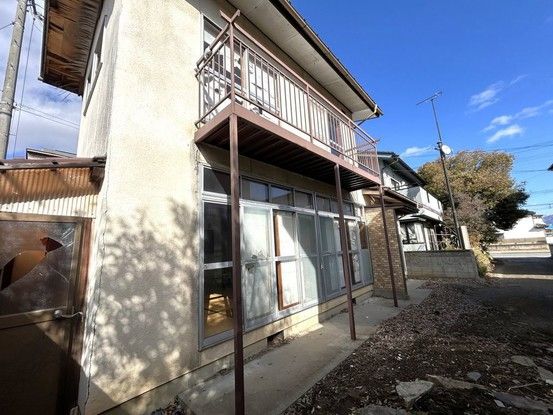
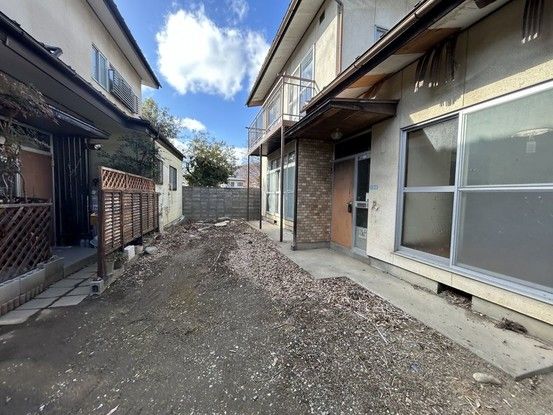
This property is a two-story wooden house located in Iseya 2-chome, Nagano City, Nagano Prefecture. It offers a 3LDK layout with a total floor area of 81.14 square meters on a land area of 165.49 square meters. The property features a balcony. The house is currently undergoing renovation, with completion scheduled for May 2026. The renovation plan includes combining two 6-tatami Japanese-style rooms on the first floor into a 14-tatami living room with large south-facing windows. The kitchen will be replaced with a new unit from Houstec, featuring an artificial marble countertop. The bathroom will be expanded to a 1-tsubo size with a new Houstec unit bath. The toilet will be relocated and replaced with a new LIXIL unit featuring a warm water bidet. The washroom will be expanded to 1.5 tsubo. All rooms will have new flooring, ceiling, and wall coverings. The exterior walls will be fully painted, and the roof tiles will be cleaned. The balcony will receive waterproof coating. The entrance door and lighting will be replaced, and a monitor-equipped intercom will be installed. A walk-in closet will be added to the first-floor western-style room. The parking area will be created to accommodate two cars in tandem. A 5-year warranty against termites is included. The property is located a 14-minute walk from Anrai Station on the Shinonoi Line. Nearby amenities include a Seiyu supermarket (7-minute walk) and a Seven-Eleven convenience store (2-minute walk). The area is in a quiet residential zone.
