Property Overview
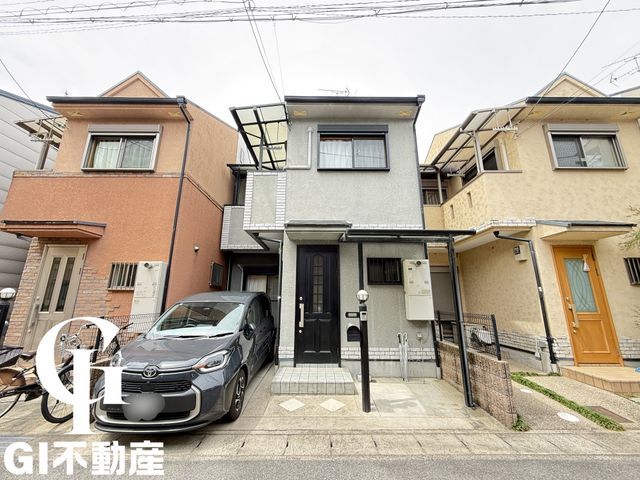
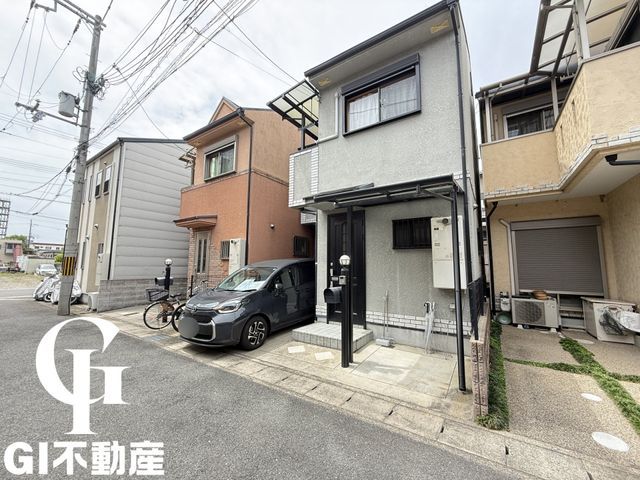
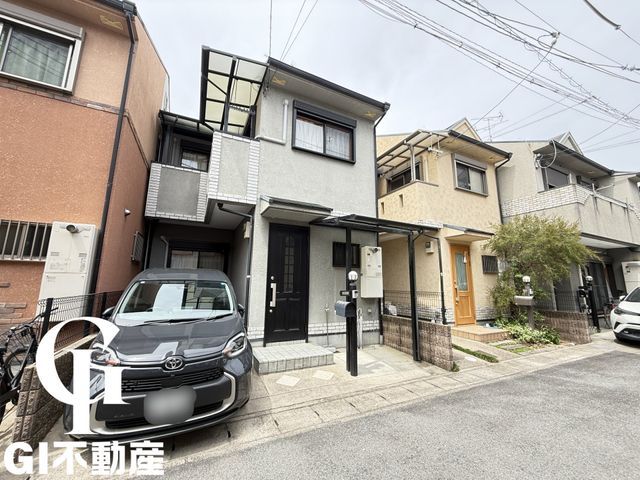
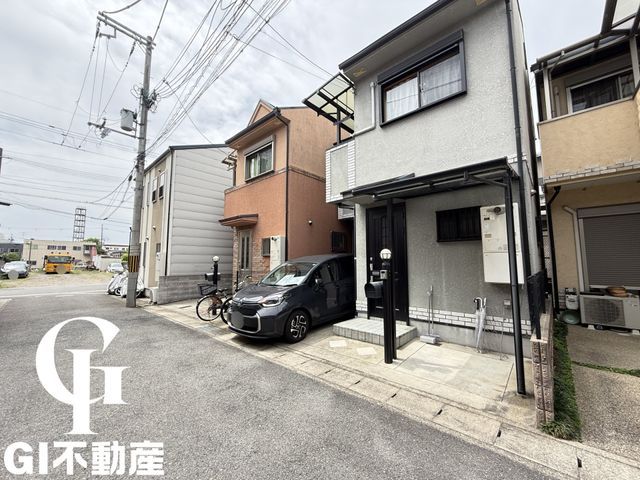
This three-bedroom, one-living-room, one-dining-room, and one-kitchen (3LDK) residence, constructed in June 2006, is situated in the Kujo-in Ishihara Nishimachi area of Minami Ward, Kyoto City. The property offers a total floor area of 63.74 square meters on a land plot of 53.64 square meters. The building is a two-story wooden structure with an east-facing main elevation.
The home features a wall-mounted kitchen, which allows for efficient use of the available floor plan. A large sink facilitates dishwashing. A shoe box includes space for keys and picture frames, allowing residents to customize its use. The living room benefits from natural light through large windows, and the wood-grain interior finish creates a warm atmosphere. A living room staircase is designed to naturally increase family communication. Each room is an independent private space, ensuring privacy among family members.
The property includes a system kitchen with an IH cooktop and a gas stove. The bathroom is equipped with an auto-bath with reheating function, a bathroom heater and dryer, and a wood-grain accent panel. There are two locations with floor heating, keeping the home warm during winter. A monitor-equipped intercom enhances security. The toilet features a heated seat with bidet function. The washing machine area has a small window for ventilation, and a clothes-drying pole is available for outdoor use. A parking space for one vehicle is provided, with enough depth for a minivan. A loft is attached to the six-tatami Western-style room. The property has undergone renovation in May 2020, including new flooring and wallpaper throughout, and a new toilet.
Utilities include public water, city gas, and a sewer connection. The property is located approximately a 25-minute walk from JR Tokaido Main Line's Katsuragawa Station. A convenience store is within a two-minute walk (110 meters).