Seismic Renovation Project in Hida City, Kamioka-cho, Higashimachi
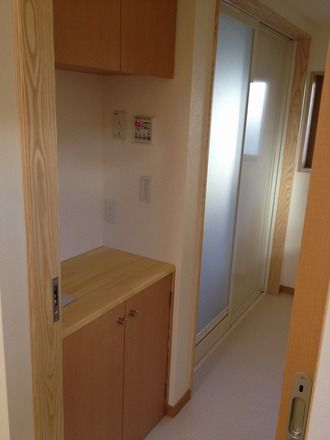
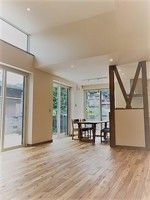
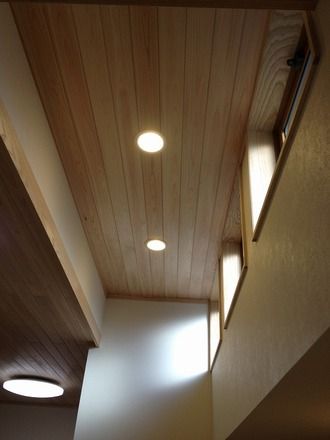
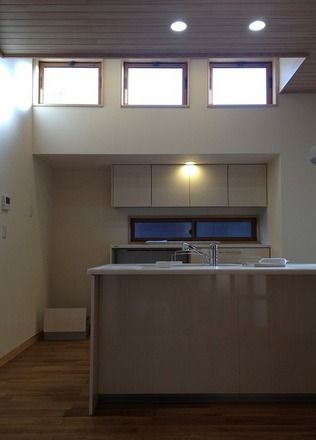
This property in Hida City, Kamioka-cho, Higashimachi underwent a renovation project that also incorporated seismic reinforcement work. The renovation focused on creating a bright and functional living space. A key feature is the open-plan kitchen area, which includes a high window and a large glass door beside the kitchen, allowing natural light to penetrate deep into the room. The kitchen itself is a face-to-face open design, with a built-in cupboard and appliance storage located behind it. The ceiling in the living-dining-kitchen area is finished with hinoki (Japanese cypress) tongue-and-groove boards, and the flooring uses solid nara (oak) material, providing a warm, natural finish. The property also includes a separate washroom and dressing room area (洗面脱衣所). The renovation included reinforcing the existing foundation to improve the building's structural integrity against earthquakes. Additionally, thermal insulation improvements were made, resulting in a home that is both strong against seismic events and environmentally friendly. A solar power generation system was also installed as part of the renovation project.
