Koa Townhouse: A Contemporary Semi-Detached Home in Niseko
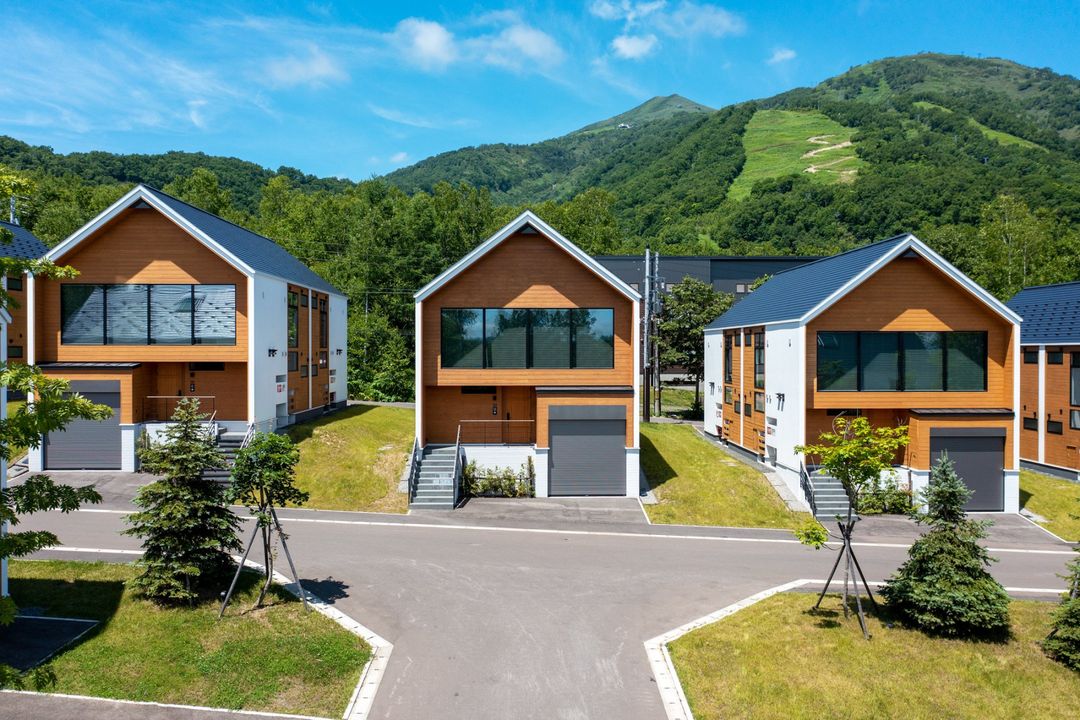
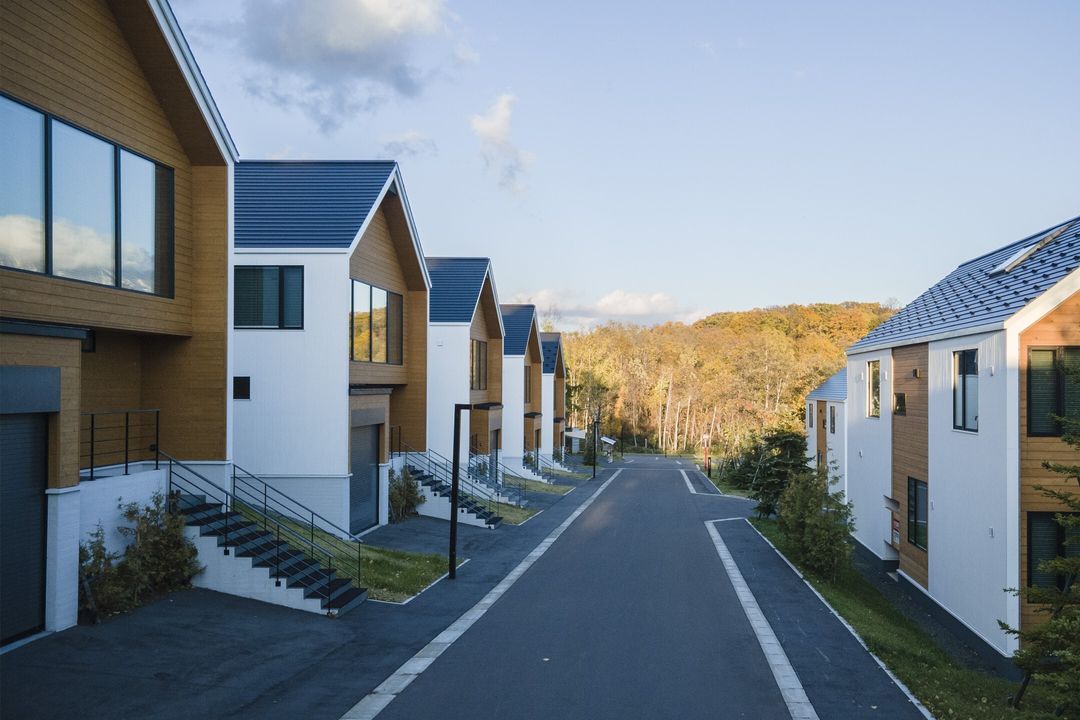
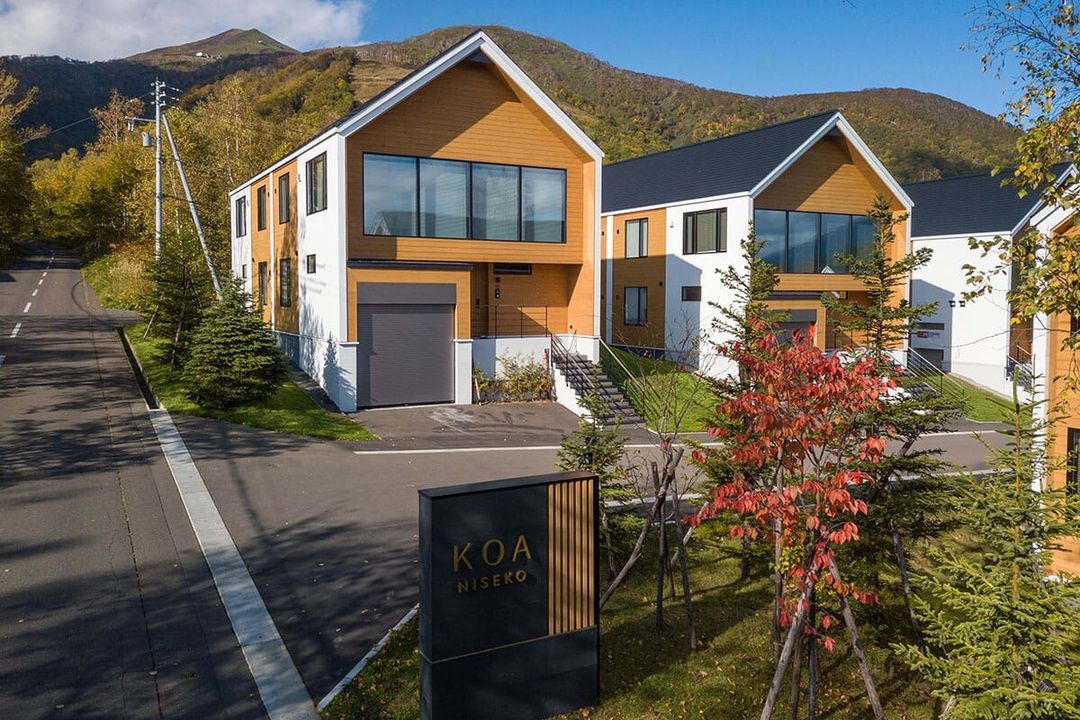
This two-storey semi-detached residence, known as Koa Townhouse, offers a living space of 121.67 square meters. The design thoughtfully blends Japanese farmhouse inspiration with modern Scandinavian aesthetics, resulting in an interior that features clean lines, natural materials, and a warm, inviting atmosphere. Large floor-to-ceiling windows allow natural light to fill the living areas throughout the year.
The property is offered fully furnished, ready for immediate occupancy. Key features include a covered front porch that serves as a transitional space between indoors and outdoors, a dedicated ski room and entry area designed for mountain lifestyle convenience, and a garage with owner storage for vehicles and seasonal gear. The home includes two separate living areas, one on each floor, providing flexibility for entertaining or family activities. A guest bedroom and bathroom are located on the first floor for privacy and comfort. The second floor features an open-plan layout that integrates a dining area and a modern kitchen, suitable for both everyday meals and hosting guests. The primary bedroom suite includes a walk-in closet and a private ensuite bathroom.
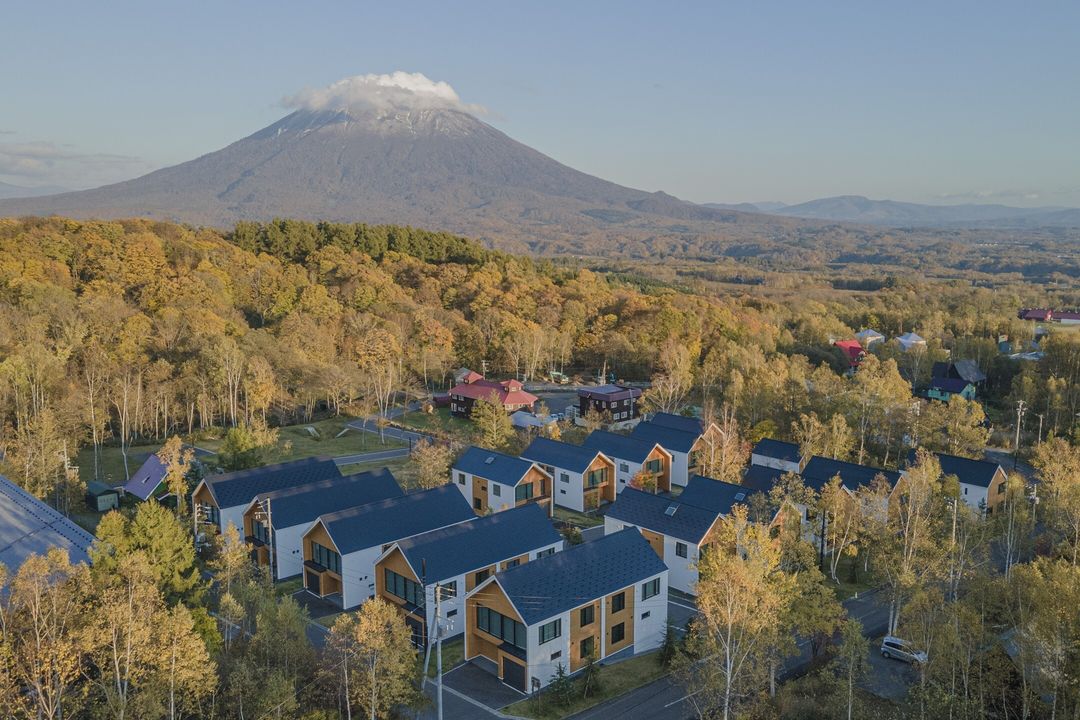
Constructed in 2019, the property is connected to the road water supply and uses a septic tank sewage system. Situated in the Higashiyama area of Niseko, the townhouse is within walking distance of the Niseko Village resort and the notable Takahashi Farm Milk Kobo. This location provides convenient access to ski slopes, dining options, shopping, and one of the area's popular food destinations.


