Property Overview: Toyonaka City Sone Nishi-machi 4-chome
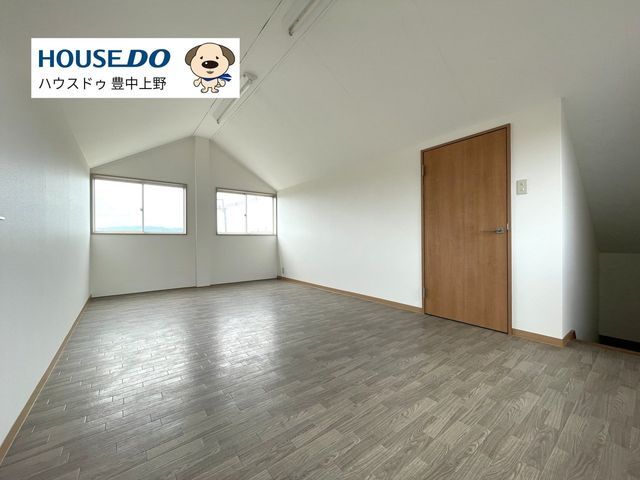
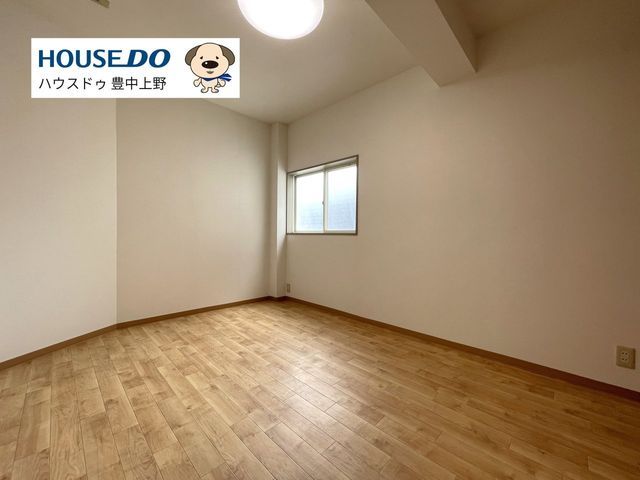
This detached house is situated in the Sone Nishi-machi 4-chome area of Toyonaka City, Osaka Prefecture. The property is a steel-framed, three-story structure built in August 1998. It offers a total floor area of 157.27 square meters on a land plot of 104.00 square meters. The layout is a 4LDK, providing four bedrooms, a living room, dining room, and kitchen. The home is currently vacant and ready for immediate occupancy.
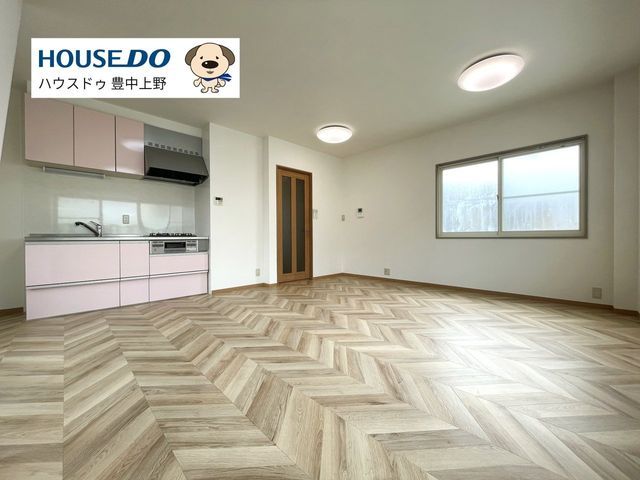
The property features a south-facing orientation, ensuring good natural light throughout the day. A notable feature is the automatic shutter garage with space for two vehicles. The kitchen is a wall-mounted type with a pink counter, which helps the living room feel more spacious. The property is equipped with a system kitchen, an IH cooking stove, a gas stove, a reheating function for the bath, a bathroom dryer, a shower-equipped vanity, a washlet toilet, a walk-in closet, storage in all rooms, a TV monitor intercom, and floor heating. The home is also all-electric and barrier-free. Utilities include public water supply, city gas, and sewerage. The bathroom is private, and the toilet is a dedicated room with flooring and an independent washstand.
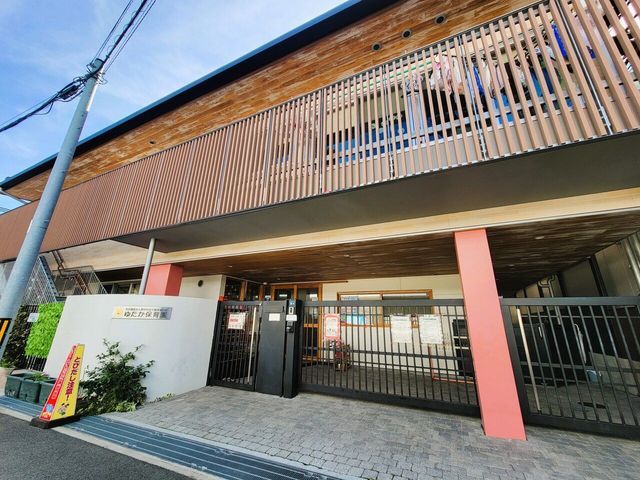
The property is located approximately an 8-minute walk from both Sone Station and Okamachi Station on the Hankyu Takarazuka Line, providing convenient access to public transportation. The surrounding area includes Toyonaka City Harada Elementary School within 580 meters, making it a suitable location for families.
