Renovated 4LDK House Steps from Kintetsu Yao Station
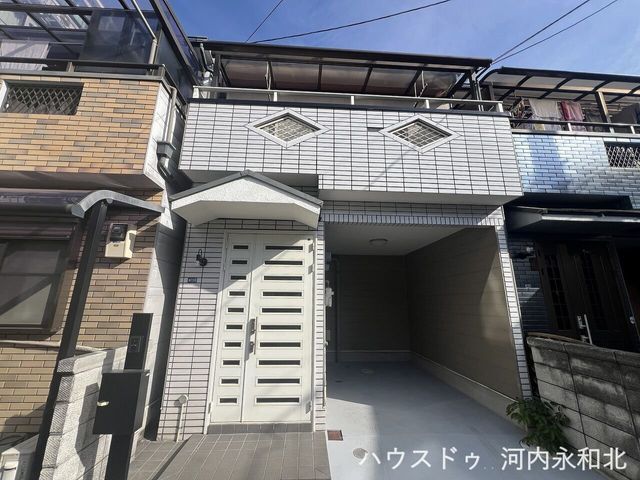
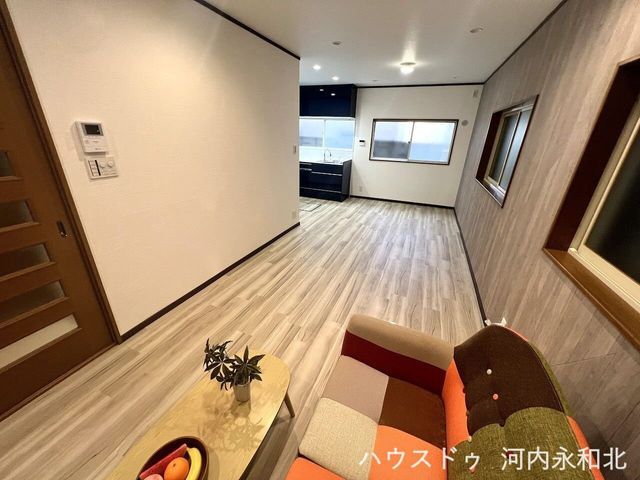
This three-storey wooden house, built in January 1998, offers a total floor area of 109.35 square meters on a land plot of 75.60 square meters. The property features a 4LDK layout and has been renovated, making it ready for immediate occupancy. The L-shaped system kitchen is equipped with a three-burner gas stove and a counter, designed to eliminate dead space and improve cooking efficiency.
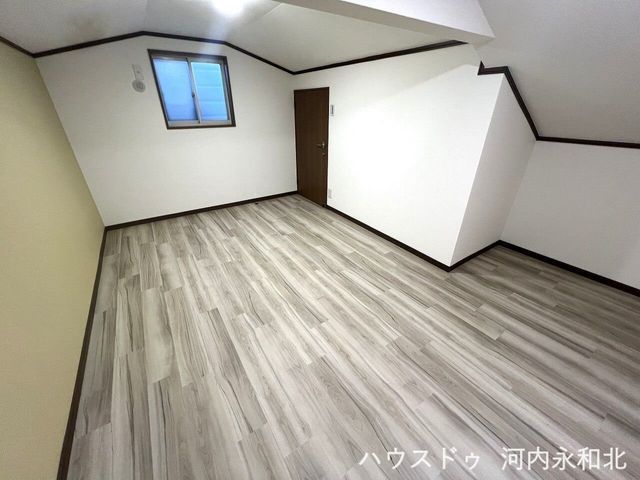
Each room includes ample closet storage, and a full-length mirror is integrated into a large storage unit near the entrance. A washitsu (Japanese-style room) provides flexible space that can serve as a guest room, children's play area, or a place for relaxation. The living, dining, and kitchen area is designed with a straight sightline to create a sense of openness, and large windows facing the balcony allow plenty of natural light into the interior.
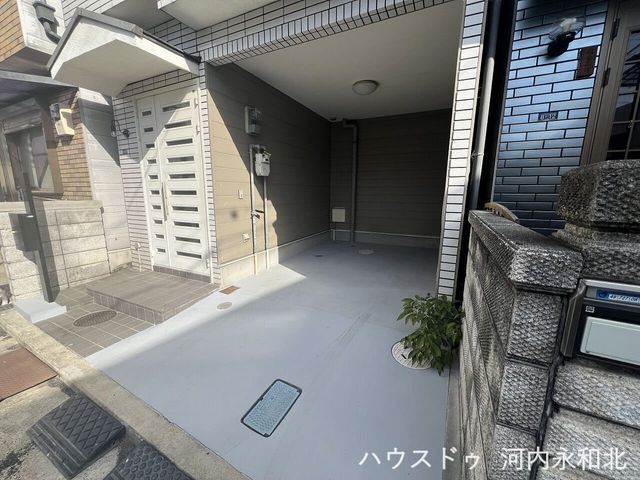
The bathroom includes a window for ventilation and a heated towel rail, while the vanity features a mirror with built-in storage and a wall-mounted faucet to minimize water stains. The property is equipped with a TV monitor intercom, an intercom with a camera, a washlet toilet, and a system for reheating bathwater. The home uses public water supply, city gas, and has a dedicated bath and toilet. A parking space is available for one car at no additional cost.
The house is located a four-minute walk from Kintetsu Yao Station on the Kintetsu Osaka Line, in the Honmachi 7-chome area of Yao City, Osaka Prefecture. The surrounding neighborhood is within a designated commercial district and offers convenient access to daily amenities such as supermarkets and drugstores. The property is situated in an urbanization promotion area with a building coverage ratio of 80 percent and a floor area ratio of 300 percent.
