Property Overview
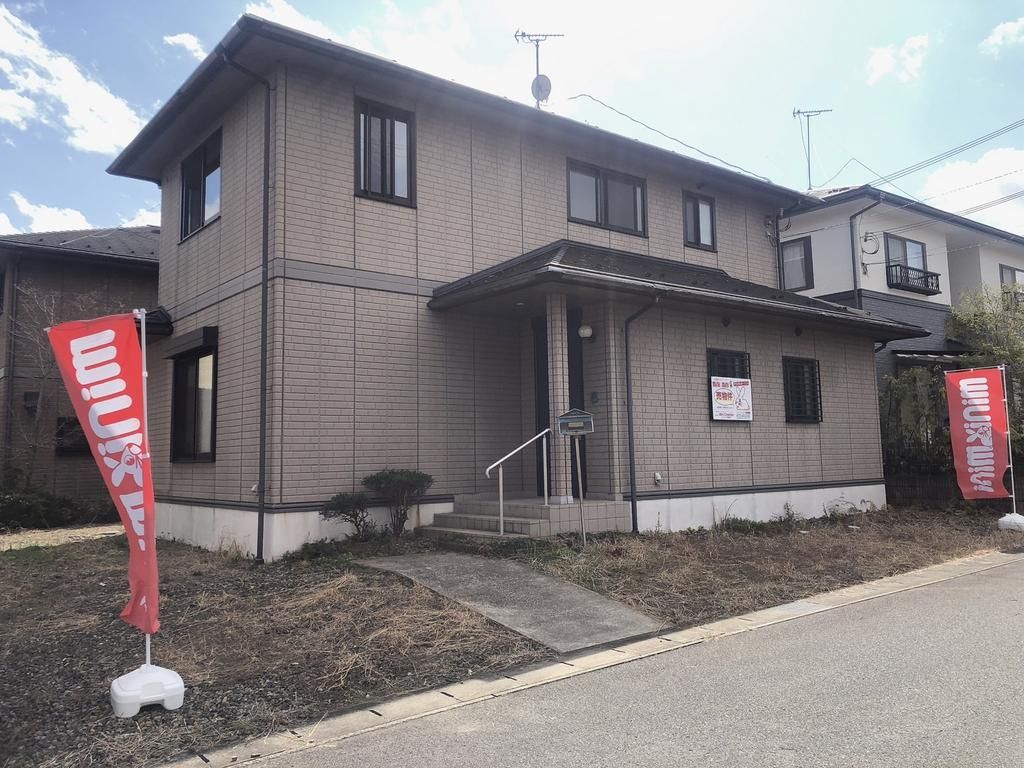
This is a used detached house located in Sakuragaoka 1-chome, Ayabe City, Kyoto Prefecture. The property is situated approximately a 19-minute bus ride from JR Sanin Main Line Ayabe Station, followed by a 4-minute walk from the Sakuragaoka Danchi bus stop. The building was constructed in October 2001, making it approximately 25 years old. It features a lightweight steel frame structure with two storeys and a south-facing main exposure.
The property offers a 4LDK layout with a total floor area of 131.26 square meters and a land area of 199.41 square meters (based on the official registry). The land is zoned as Category 1 Low-Rise Exclusive Residential District within an unurbanized planning area, with a building coverage ratio of 50% and a floor area ratio of 80%. The land shape is flat and rectangular.
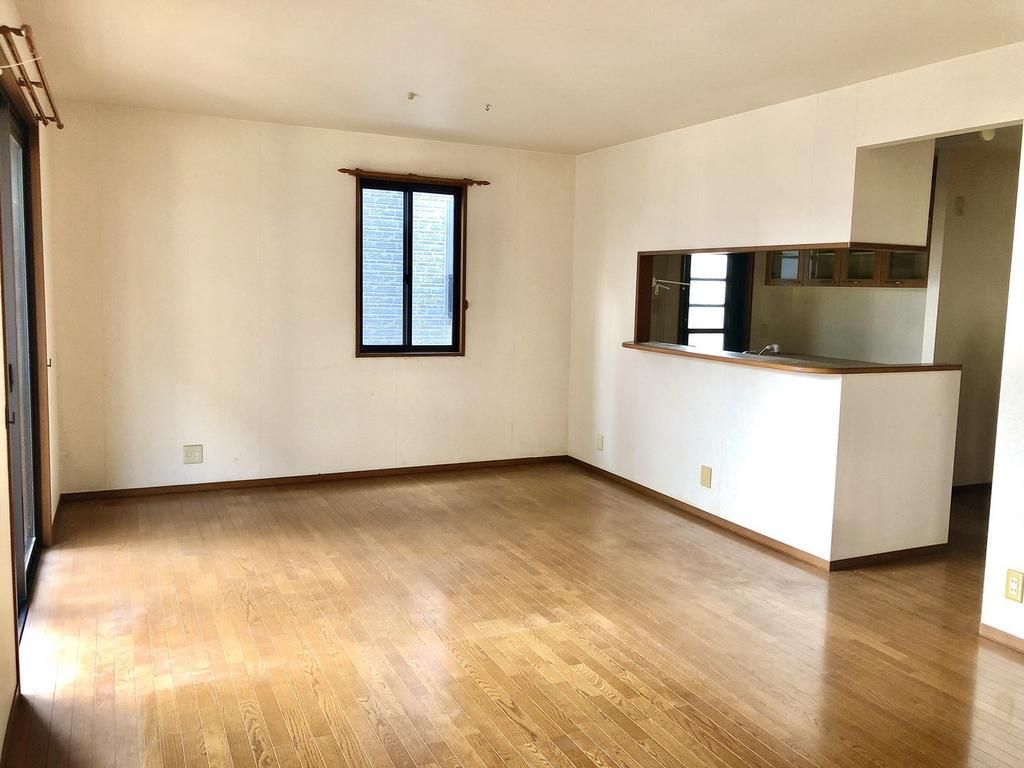
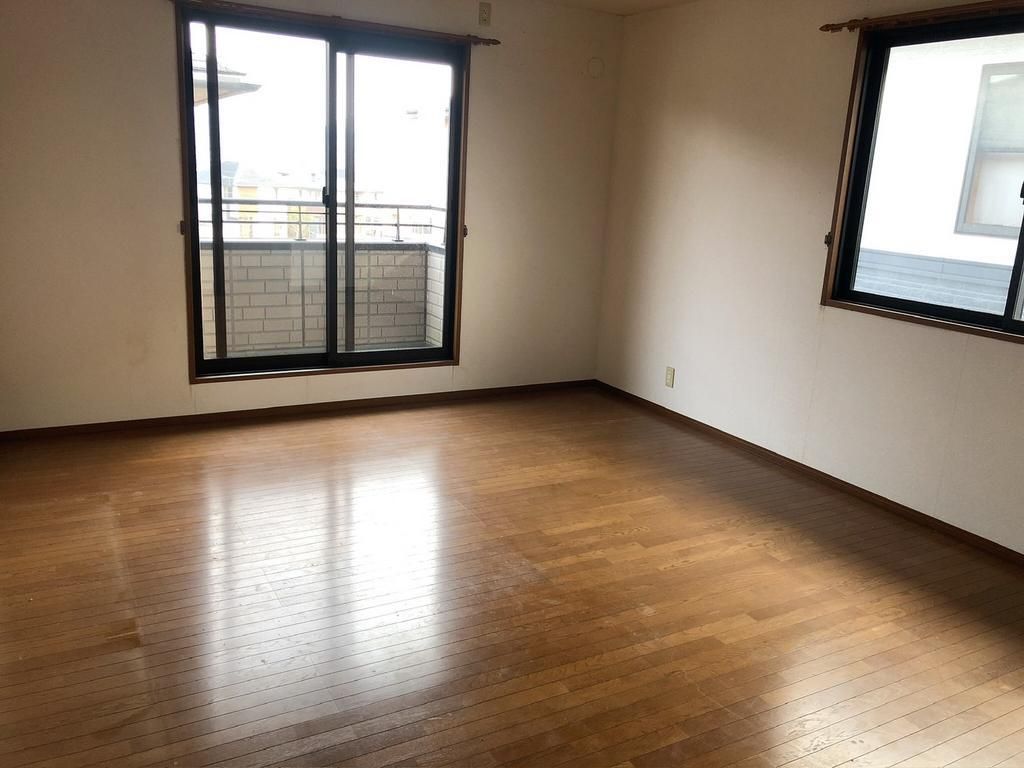
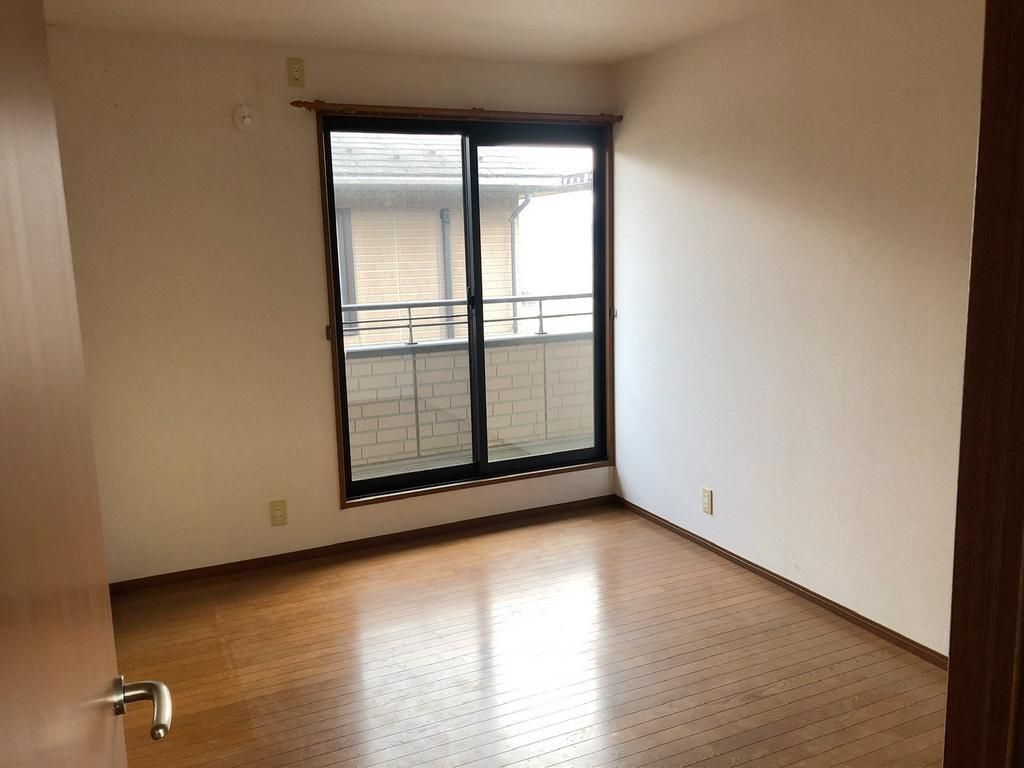
Key interior features include a system kitchen with an IH cooking stove and a counter kitchen, a living-dining-kitchen area of 19 tatami mats, a bathroom with reheating function and a dryer, a shower-equipped vanity, a washlet toilet, a TV monitor intercom, underfloor heating, and walk-in closets. All rooms have storage space. The property is all-electric and barrier-free. Additional equipment includes a dishwasher, a floor storage area, a dedicated yard, a balcony, and a parking space. The property is equipped with public water supply, propane gas, and a septic system. It is also certified for Flat 35 loans and meets new seismic standards, with double-glazed windows.
The property was constructed by Daiwa House, a major home builder, ensuring structural integrity and earthquake resistance. A nearby drugstore is located within a 350-meter radius (approximately a 5-minute walk).

