Spacious Multi-Generational Home in Toyonaka City
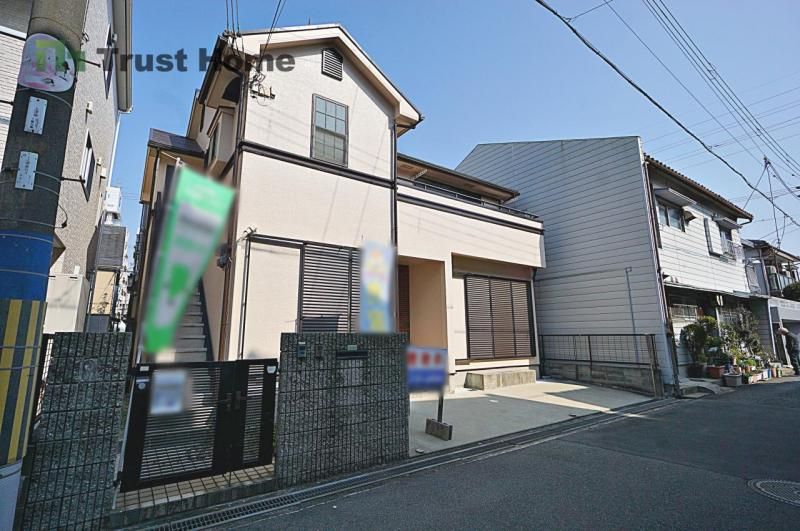
This detached wooden two-storey house is located in the Kamijima 2-chome area of Toyonaka City, Osaka Prefecture. The property is currently vacant and available for immediate occupancy. It offers a substantial floor area of 124.17 square meters on a land plot of 120.69 square meters. The building was constructed in March 1996, making it 31 years old. The layout is a 3LDK plus an additional LDK, along with a loft space, designed to function as a two-family dwelling. The home features a south-facing orientation, ensuring good natural light and ventilation, and benefits from three-sided lighting in the living room.
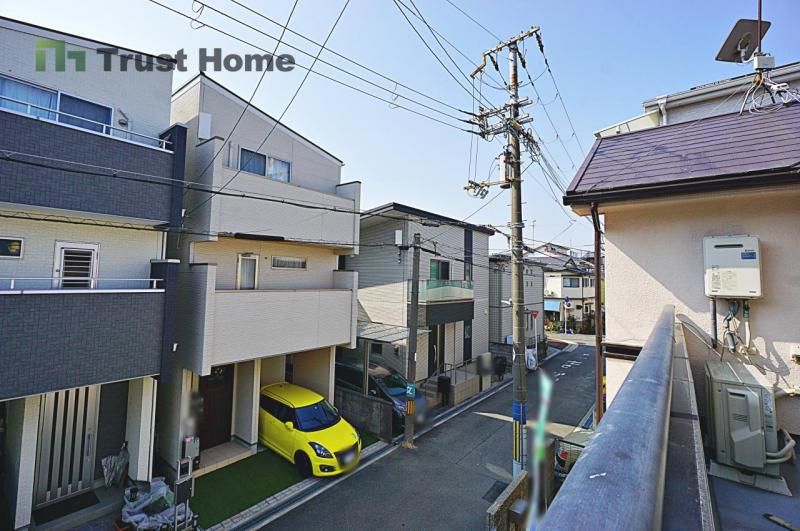
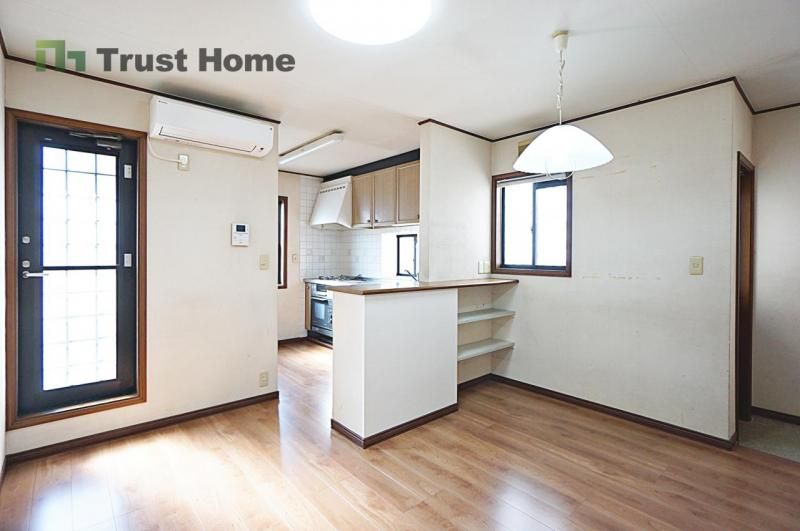
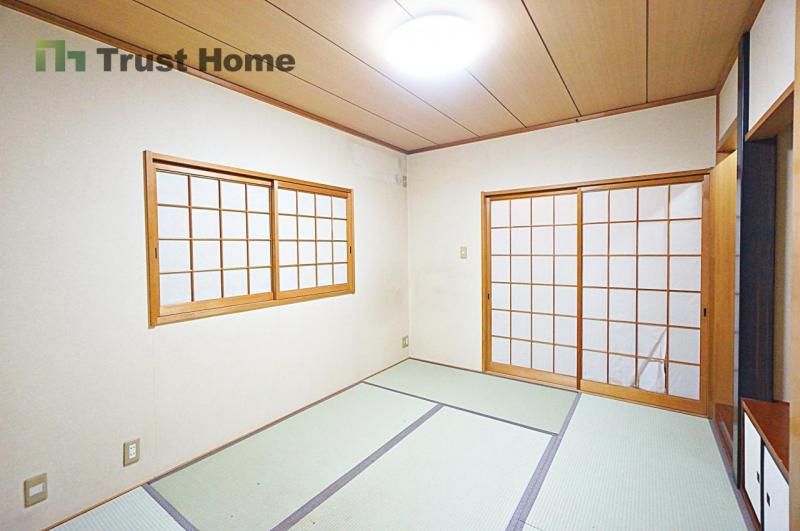
The property includes a range of modern equipment. The kitchen is a system kitchen with a counter type, equipped with both an IH cooking heater and a gas stove. The bathrooms feature a reheating function, a bathroom dryer, and a shower-equipped vanity. Toilets include a heated washlet, and there are two separate toilet locations for convenience. Storage is abundant, with walk-in closets, storage in all rooms, and a separate storage room. A TV monitor intercom enhances security. The home has underfloor heating, is all-electric, and is barrier-free. It is connected to public water, city gas, and the public sewer system. A balcony faces south, and the property includes one free parking space with a high roof. Additional features include bay windows, flooring, a motorcycle parking area, and security provisions.
The location is accessible via a 2-minute walk from the Kamijima bus stop, which is an 8-minute bus ride from Soneda Station on the Hankyu Kobe Line. The surrounding neighborhood includes Toyonaka City Toyonishi West Elementary School, approximately 456 meters away (about a 6-minute walk). The property is situated on a south-facing 4.0-meter public road with a frontage of 10.7 meters. The land is in a urbanization promotion area designated as a Category 1 residential zone.
