Modern 4LDK Detached House in Toyonaka's Quiet Residential Area
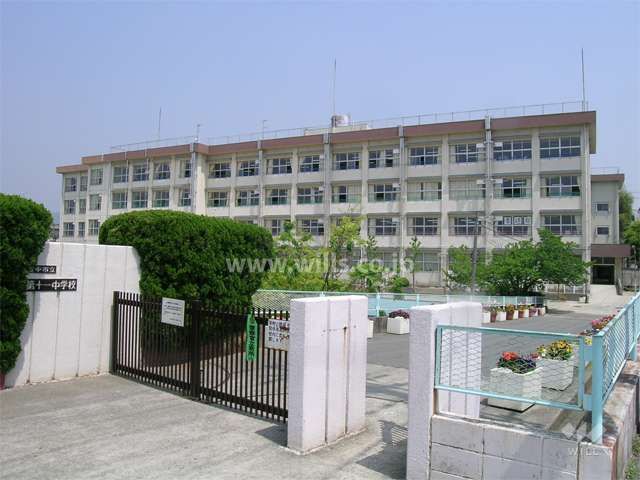
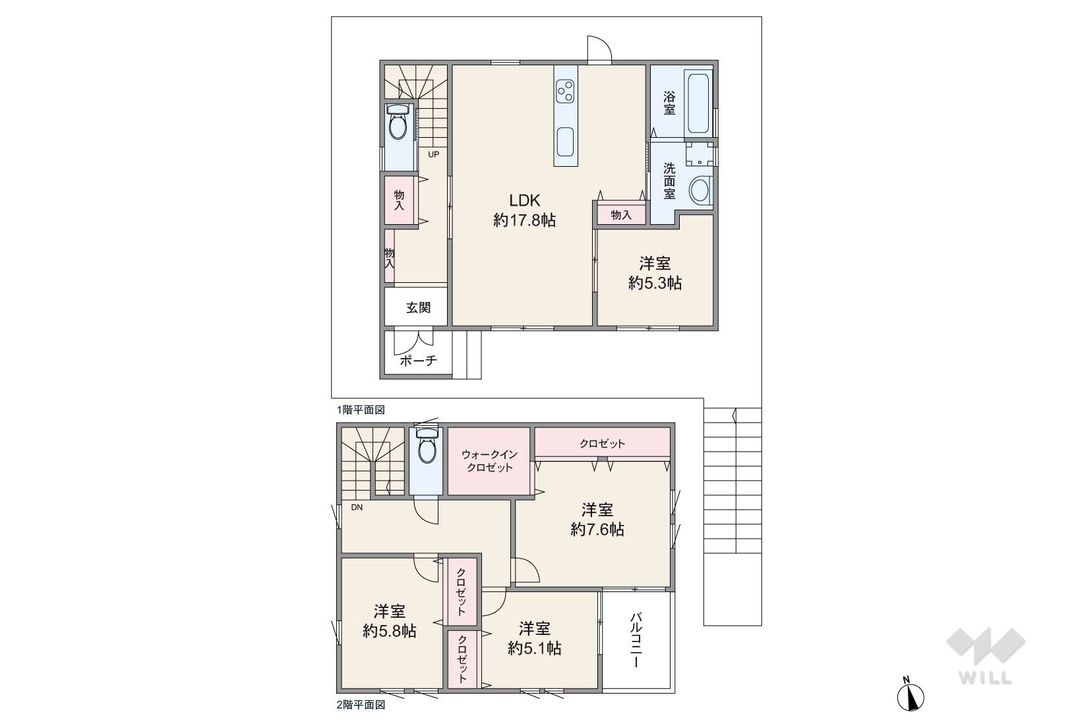
This property is a 2023-built wooden two-story detached house located in the Higashitoyonaka-cho 3-chome area of Toyonaka City, Osaka Prefecture. The house offers a total floor area of 111.87 square meters and sits on a land area of 169.82 square meters. The layout is a 4LDK, providing four rooms plus a living, dining, and kitchen area. The property faces a 6.7-meter-wide road on the southwest side, ensuring good sunlight exposure. It is situated in a first-class low-rise exclusive residential district, known for its quiet and serene environment. The parking space can accommodate two cars, depending on the vehicle type. The property is currently vacant, allowing for easy viewing of the interior. The house features a system kitchen with a counter, allowing for communication with family while cooking, and is equipped with an IH cooking stove and a gas stove. Bathroom amenities include a separate bath and toilet, a reheating function, a bathroom dryer, a shower-equipped vanity, and a washlet. The property also includes a walk-in closet, storage in all rooms, a TV monitor intercom, and floor heating. The entire property is all-electric and barrier-free. It also has a balcony of over 1 tsubo (1.6m x 1.6m), an auto bath, and double-glazed windows. The property is within a 10-minute walk of Higashitoyonaka Elementary School.


