Fully Renovated 4LDK House in Yataoshi, Osaka
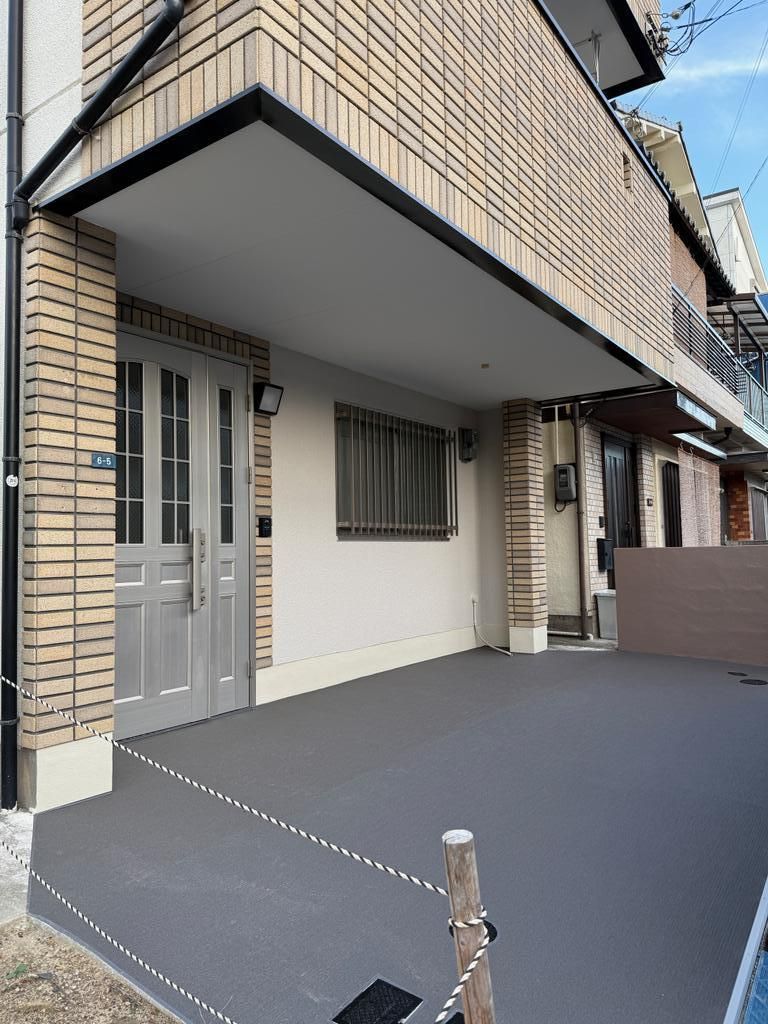
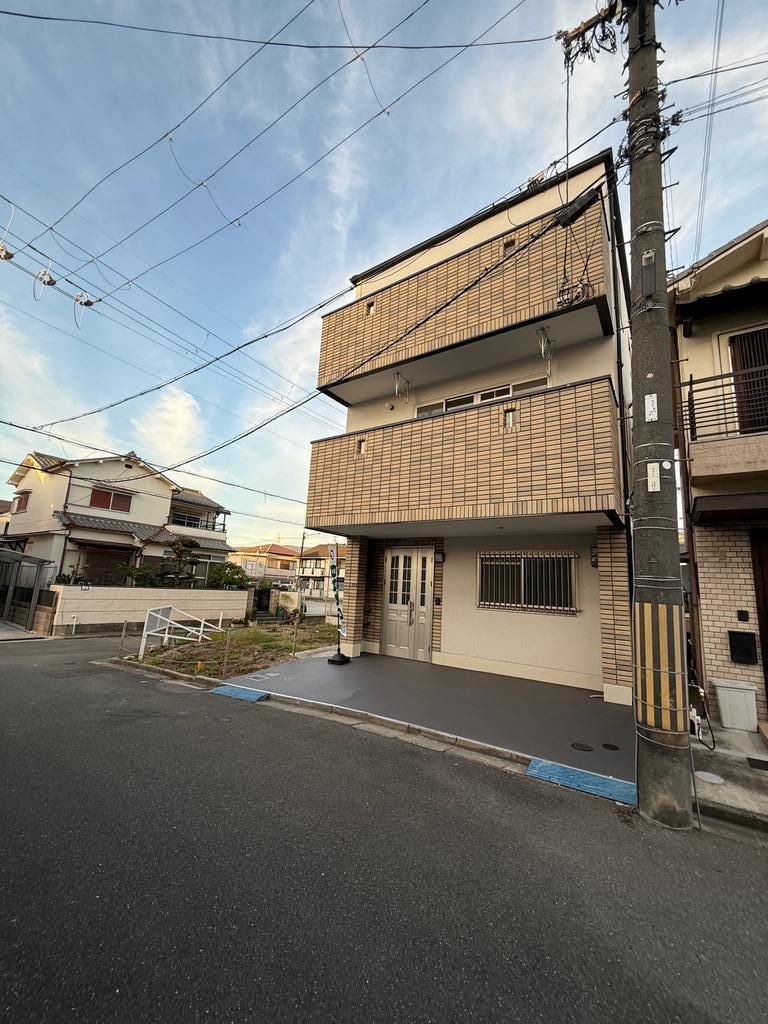
This 3-story steel-frame house, built in November 2005, is located in the Higashiyamamoto Shinmachi 4-chome area of Yataoshi, Osaka Prefecture. It offers a total floor area of 99.64 square meters on a land area of 58.50 square meters. The property is currently vacant and available for immediate occupancy.
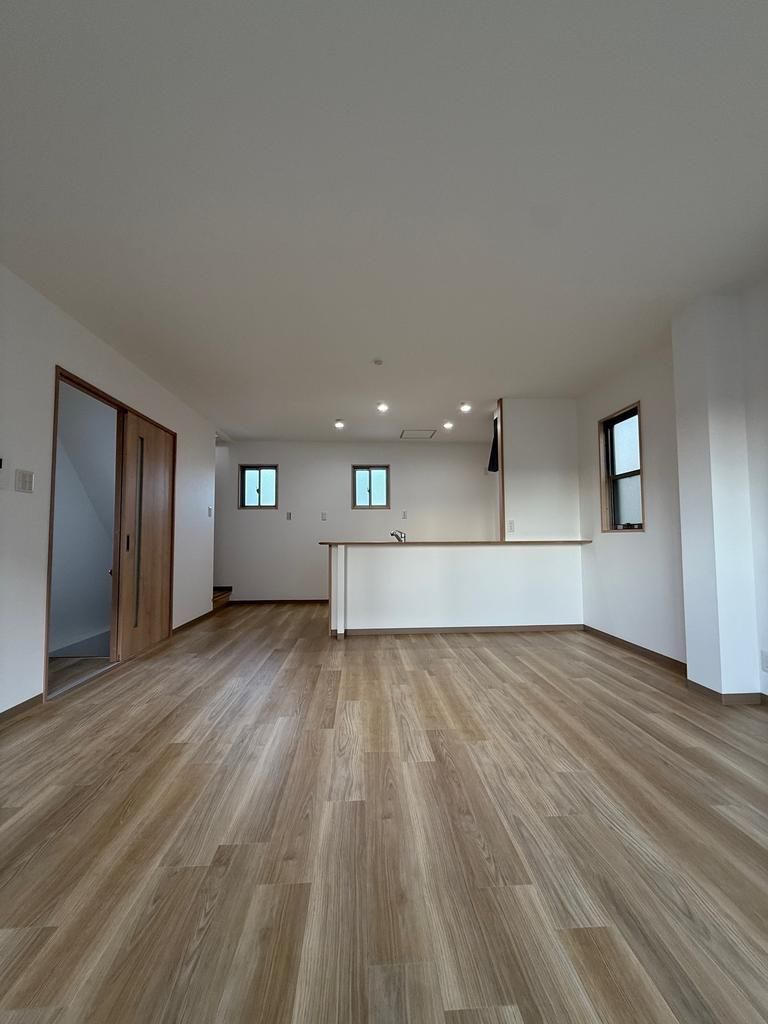
The house features a 4LDK layout with all rooms on a single floor (the property has three storeys). It has a south-facing aspect and includes a balcony. Parking is available on-site. The property is connected to public water, city gas, and a sewage system.
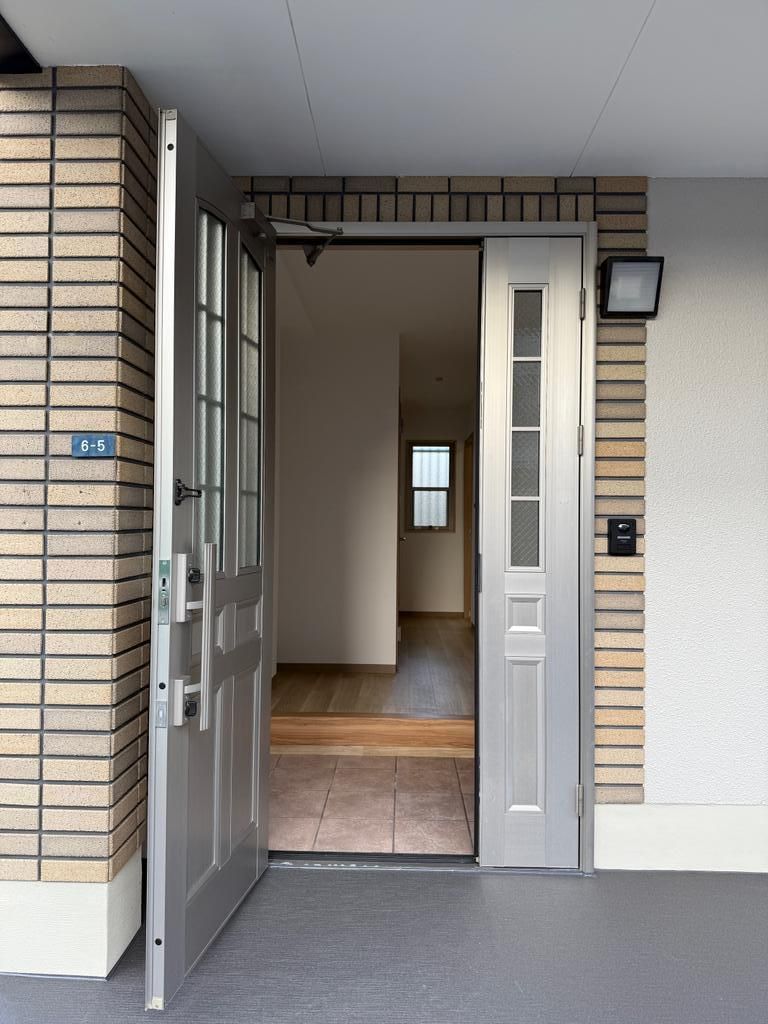
The interior has been fully renovated, with work completed in October 2025. This renovation covered the kitchen, bathroom, toilet, washstand, and water heater. The entire interior, including floors, walls, ceilings, and fittings, was also updated. The exterior walls were repainted in the same month. The kitchen is equipped with a system kitchen, a counter, and an IH cooking stove. The bathroom features a reheating function, a dryer, and a washing area. The toilet is fitted with a warm-water bidet. The washstand includes a shower attachment. The house has floor heating, an all-electric system, and a TV monitor intercom. There is a walk-in closet and storage in all rooms. The property is barrier-free. It has two or more toilets. The bathroom size is over 1 tsubo (approximately 1.6m x 1.6m).
The property is located approximately an 8-minute walk from Takayasu Station on the Kintetsu Osaka Line. A convenience store is within a 6-minute walk (440 meters).
