Spacious 5LDK Family Home in Ikoma, Nara
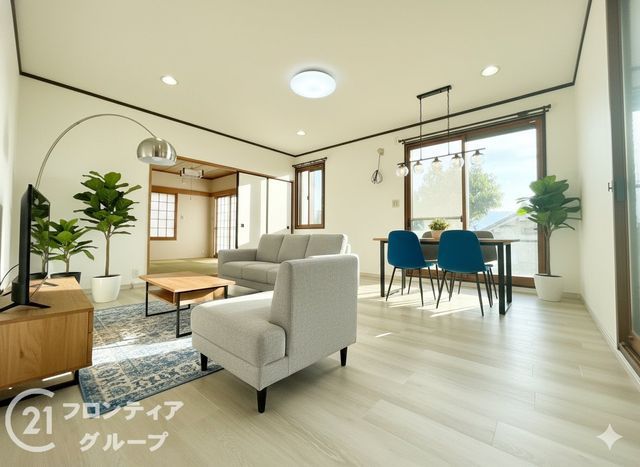
This well-maintained two-story house, built by Sekisui Heim in November 1992, offers a generous 126.27 square meters of living space on a large plot of approximately 237.55 square meters. The property features a 5LDK layout, including an 8-tatami mat Japanese-style room, and benefits from a south-facing garden that ensures excellent natural light. Renovations have been completed, including new wall and ceiling wallpaper, new floor tiles and cushion flooring, new tatami mats for the Japanese room, and replacement of fusuma, shoji screens, and screens. The second-floor toilet has been replaced, and the kitchen faucet and downlights are new. Various lighting fixtures, outlets, and switches have also been updated.
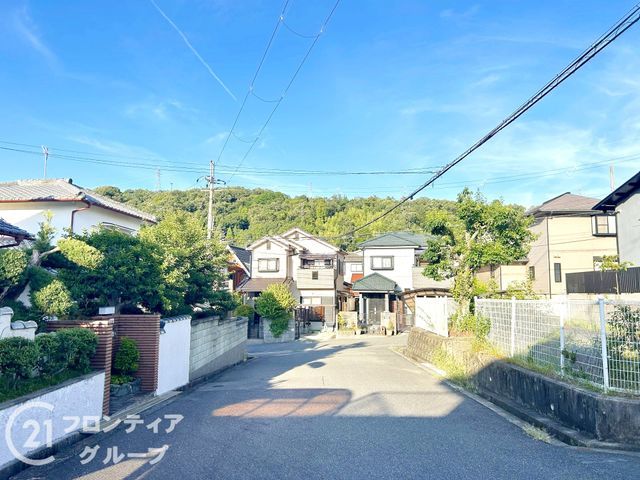
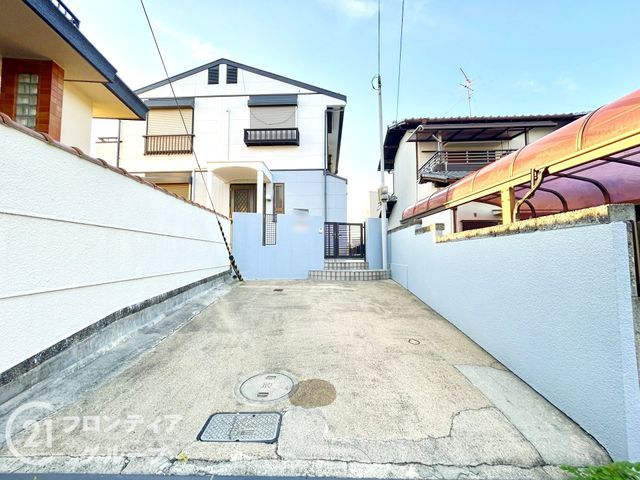
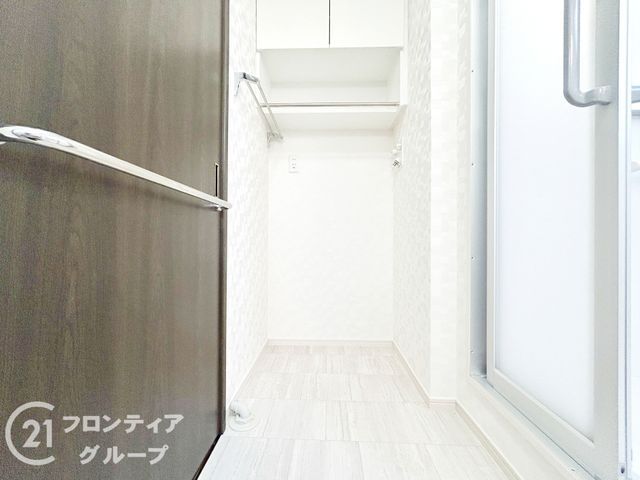
The home is equipped with a modern system kitchen featuring an IH cooking heater, a bathroom with a dryer and reheating function, a shower-equipped vanity, and a washlet toilet. Additional features include a walk-in closet, storage in all rooms, underfloor storage, a TV monitor intercom, and floor heating. The property is all-electric and barrier-free. A dedicated car space is available, capable of accommodating a high-roof vehicle. The location offers a quiet residential setting with a front road width of approximately 7.5 meters. It is a 12-minute walk to Ikoma City Ikoma Dai Elementary School and an 11-minute walk to Ikoma City Komyo Junior High School.
