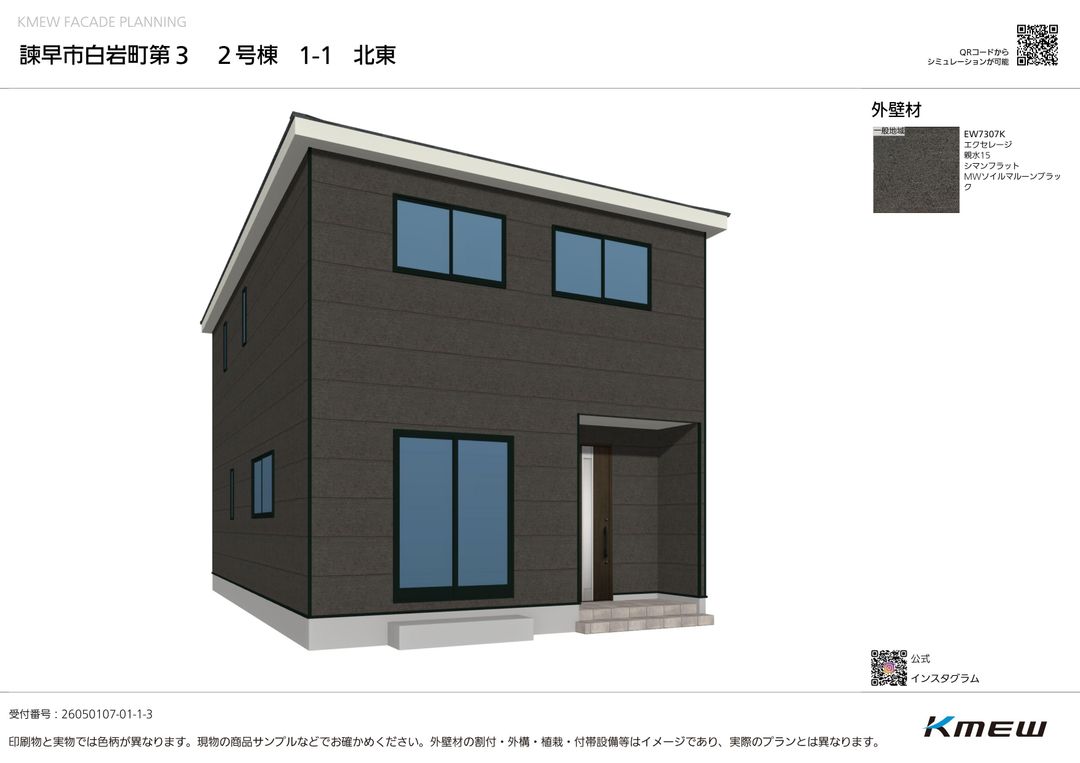
Newly Built Detached House in Isahaya City, Nagasaki Prefecture
This property is a newly built detached house located in Shiraiwa-cho, Isahaya City, Nagasaki Prefecture. The building is scheduled for completion in August 2026. It features a 4SLDK layout with a total floor area of 98 square meters across two stories. The first floor includes a 15-tatami living, dining, and kitchen area and a 5-tatami Japanese-style room. The second floor comprises three Western-style rooms (8.2, 6, and 5.7 tatami), a 2.2-tatami service room, and a storage room.
The property sits on a 124.38 square meter plot of land. The land is flat and rectangular in shape. The building coverage ratio is 50%, and the floor area ratio is 80%. The property faces a 5.9-meter wide public road to the north with a 7.2-meter frontage. It has a designated position specification and is paved. Parking is available for two cars at no additional cost.
The house is equipped with city gas, a water supply, and a sewer system. The kitchen features a system kitchen with three or more burner stoves. Bathroom amenities include a shower dresser, a bathroom dryer, and a bathroom heater. The property also includes a warm water washing toilet seat, double-glazed glass, a walk-in closet, a TV monitor intercom, and a security camera.
The property is located approximately a 16-minute walk from Nishi-Isahaya Station on the Nagasaki Main Line. It is situated in a Category 1 Low-Rise Exclusive Residential Zone within an urbanization promotion area. The property is a new build and is being handled as an exclusive brokerage listing.