Property Overview: Detached House in Ikuno-ku, Osaka
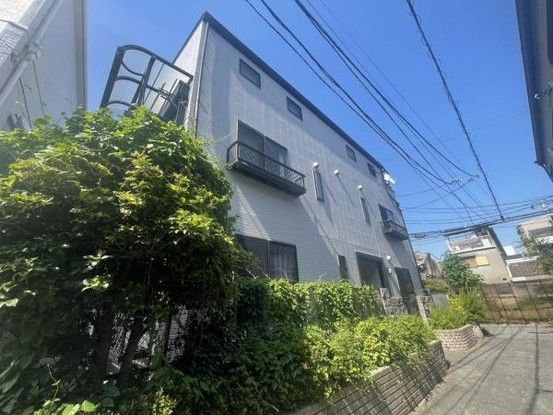
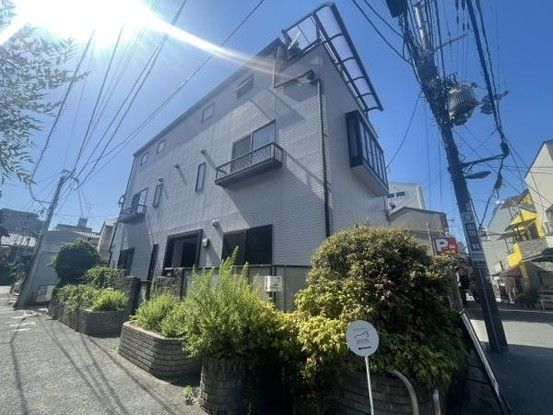
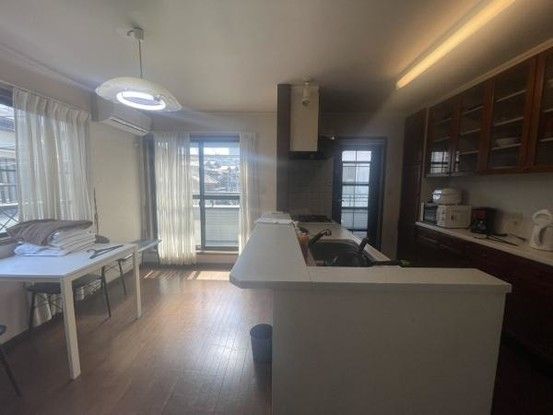
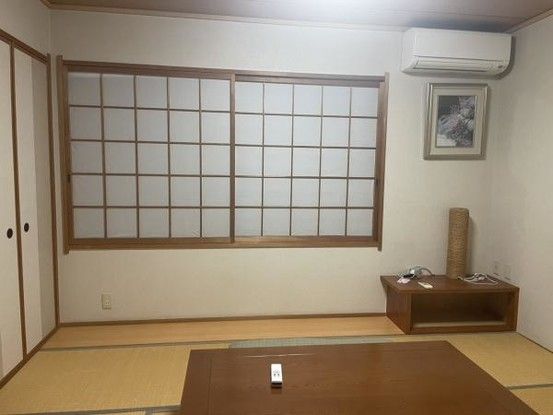
This five-bedroom, one-living-room, one-dining-room, and one-kitchen (5LDK) detached house is situated in the Tsuruhashi 2-chome area of Ikuno-ku, Osaka City, Osaka Prefecture. The property was built in March 1997 and features a wooden structure with three floors above ground. The total floor area is 145.94 square meters, with a land area of 140.58 square meters. The building coverage ratio is 80.0%, and the floor area ratio is 240.0%. The property is located in a commercial district and has a building-to-land ratio of 80.0% and a floor-area ratio of 240.0%. The land is zoned for commercial use.
The property offers parking space for two vehicles and is designed as a two-family dwelling. It is connected to city gas, public water supply, and a public sewer system. The property has two or more water supply points. The current condition is vacant, and it is available for immediate occupancy. The road situation includes frontage on two sides: one road is 3.8 meters wide (private road, east-facing), and the other is 3.2 meters wide (private road, south-facing). There is a set-back requirement, and the private road burden area is 53.38 square meters. The property is located in the Tsuruhashi area, which is within walking distance of Tsuruhashi Station on the JR Osaka Loop Line and the Kintetsu Namba/Nara Line, both just a three-minute walk away.
