Property Overview: A 3DK Detached House in Toshima 4-chome, Kita City
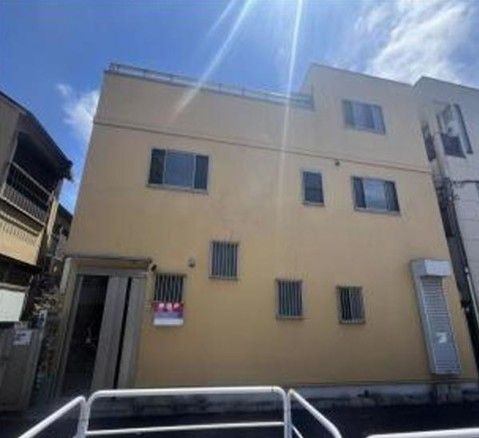
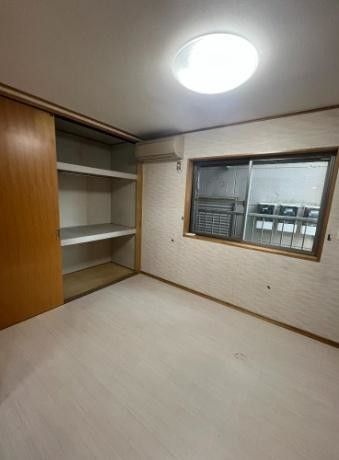
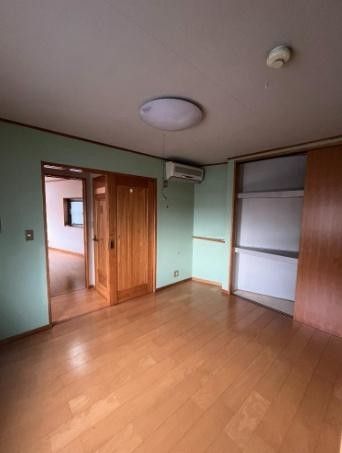
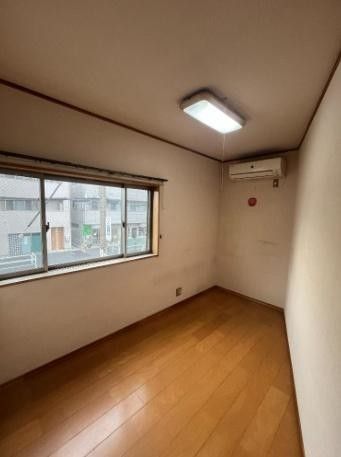
This detached house, constructed in August 2005, offers a practical and versatile living space in the Toshima 4-chome area of Kita City, Tokyo. The property features a 3DK layout, complemented by a rooftop terrace, providing additional outdoor space. A notable interior feature is the approximately 7-tatami mat loft storage area, ideal for seasonal items or extra belongings. The property is currently vacant and ready for immediate occupancy.
The home is set on a land area of 46.09 square meters, with a total floor area of 81.97 square meters spread across three floors. The property is situated on a corner lot with a road width of 20.0 meters, offering good access. The building's structure is wood. The property includes two parking spaces, a significant advantage in this urban location.
Regarding utilities, the property uses LP gas for cooking and heating, and the water supply is from the public system. Sewage is handled by the public sewer system. The house features a shower and has two or more washbasins. The property is located in a quiet residential area, just a 2-minute walk from a bus stop, providing convenient access to public transportation.


