Model Home for Sale in Toyonaka's Higashitoyonaka District
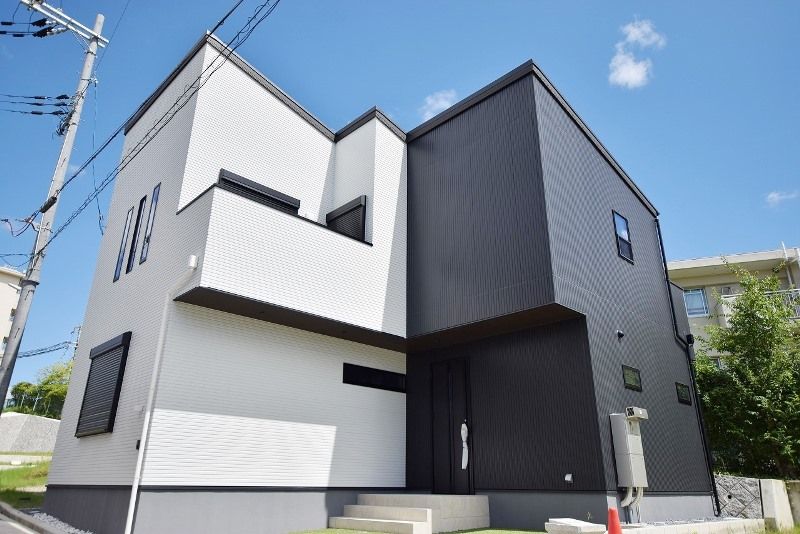
This detached house, built in June 2024, is being sold as a model home in a planned residential development of 10 plots. The property is located in the Higashitoyonaka-cho 5-chome area of Toyonaka City, Osaka Prefecture. The surrounding neighborhood is noted for its clean and orderly streetscape.
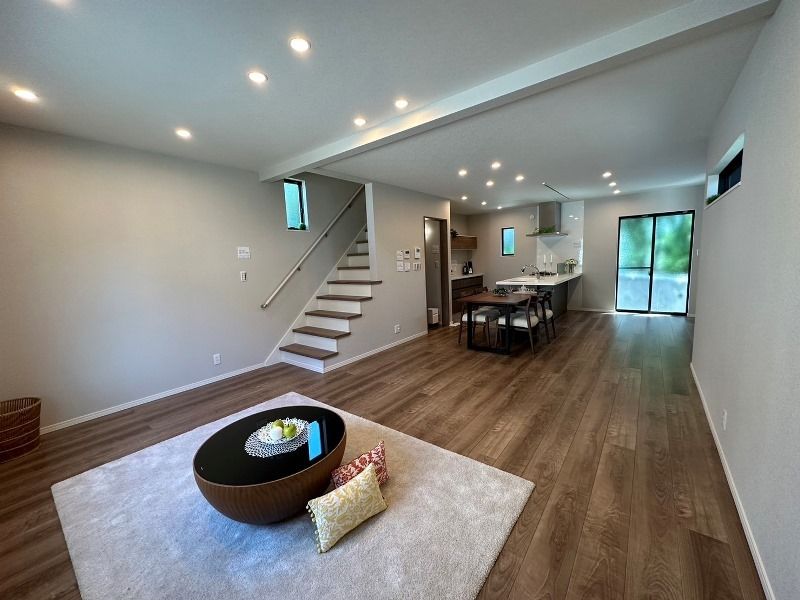
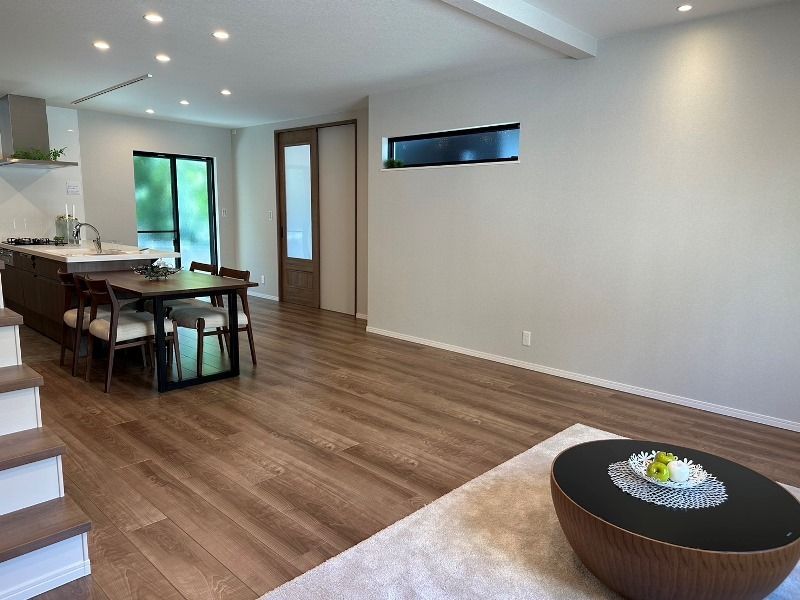
The residence offers a 4LDK layout with a total floor area of 113.19 square meters on a 110.00 square meter plot. A key feature is the living room staircase, which includes storage space underneath that is large enough for items such as a vacuum cleaner. The LDK (living, dining, kitchen area) is approximately 23 tatami mats in size. The kitchen is a flat, face-to-face system kitchen with a dishwasher. The property has two or more parking spaces.
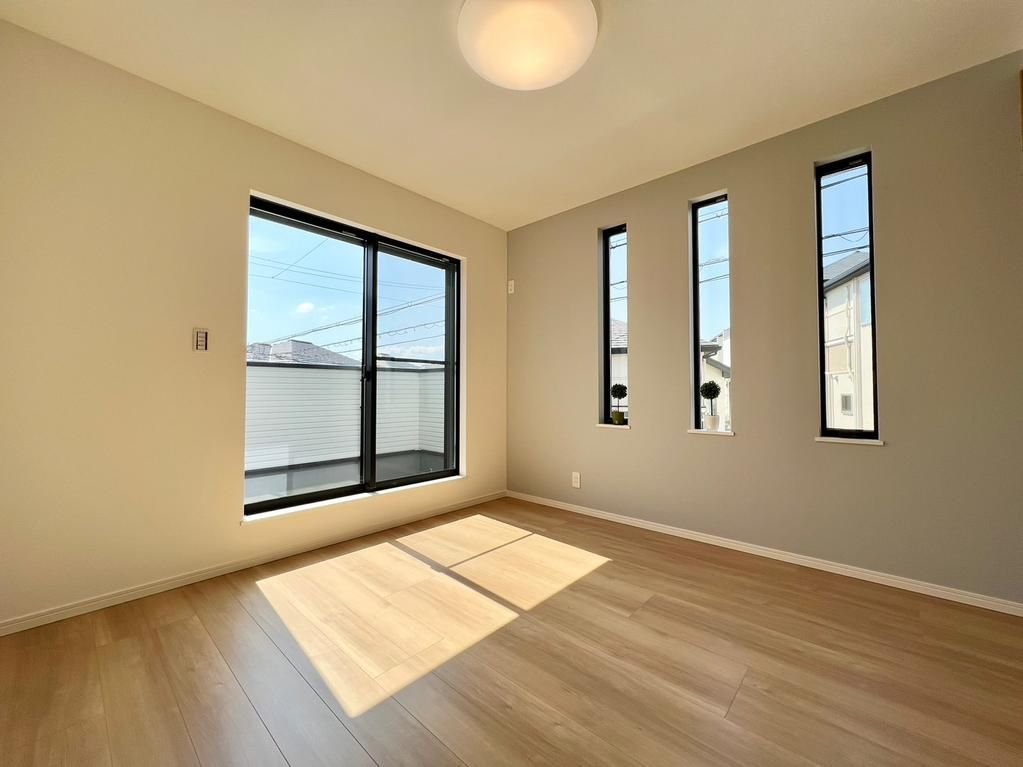
The house is equipped with a range of modern fixtures and fittings. These include underfloor heating, a TV monitor-equipped intercom, a delivery box, a bathroom dryer, a washlet toilet, and a walk-in closet. The first-floor toilet is a tankless model with a hand wash basin. The first floor also features an electric shutter. The balcony has a modern panel handrail. Recessed downlights and spotlights are installed throughout the interior, and an indoor clothes drying rack is provided. The living room staircase features an iron handrail.
The property is all-electric and connected to public water, city gas, and the public sewer system. The land is held as freehold ownership. The property is currently vacant and available for immediate viewing.



