Spacious Southeast Corner Lot Home by Mitsui Home in Komono Town
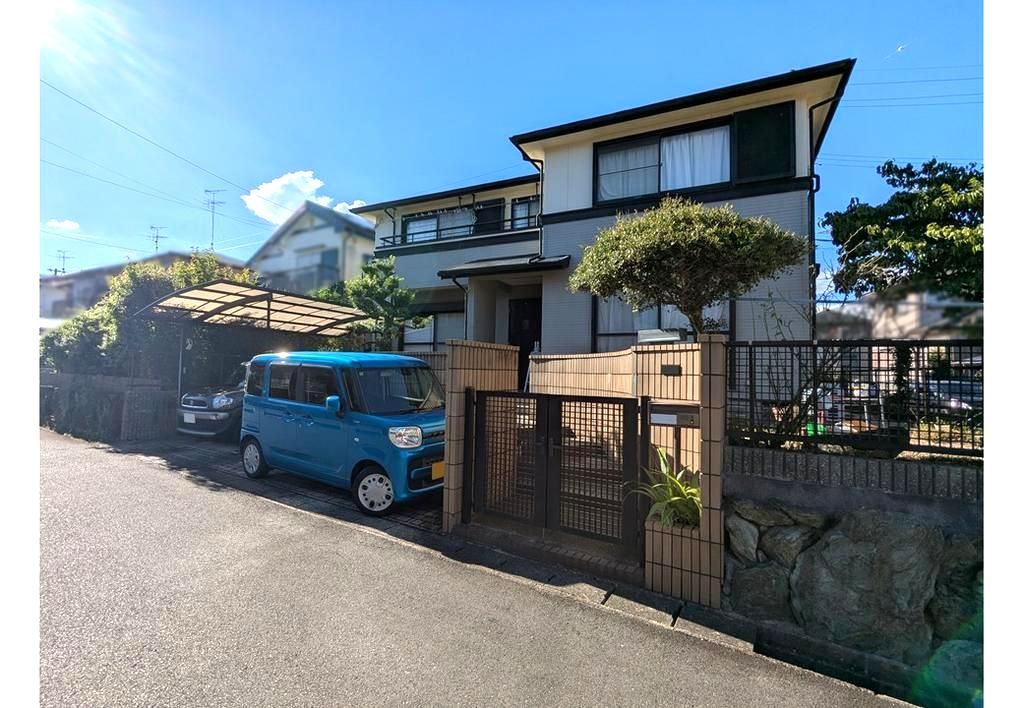
This detached house, located in the Komono district of Mie Prefecture, was constructed by Mitsui Home Co., Ltd. The property occupies a southeast corner lot, which ensures excellent sunlight exposure and natural ventilation throughout the day. The site offers ample space, featuring a dedicated garden and parking for two vehicles, depending on the car model.
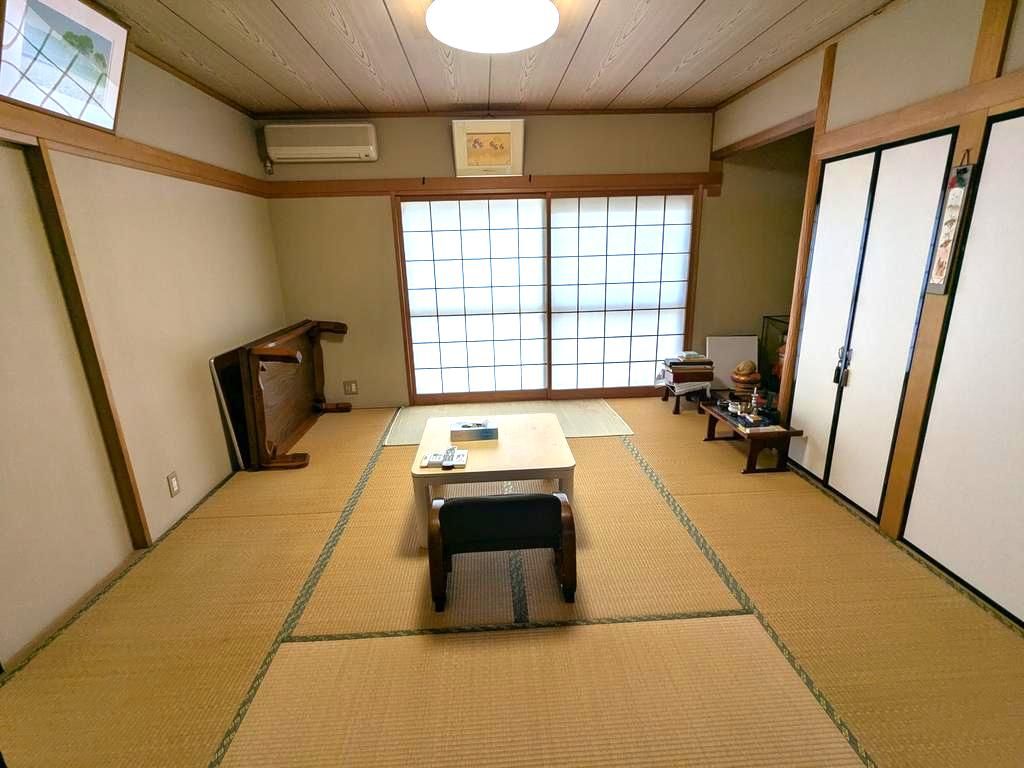
The interior layout is a generous 6SDK configuration. On the first floor, there is a dining-kitchen area of 15 tatami mats. Adjacent to this is a Japanese-style room, which is actually two connected rooms (one 8 tatami and one 6 tatami), making it an ideal guest room for visitors. Each room is equipped with storage, and there is also an independent storage closet, providing substantial storage capacity. The first-floor toilet is fitted with handrails for elderly convenience.
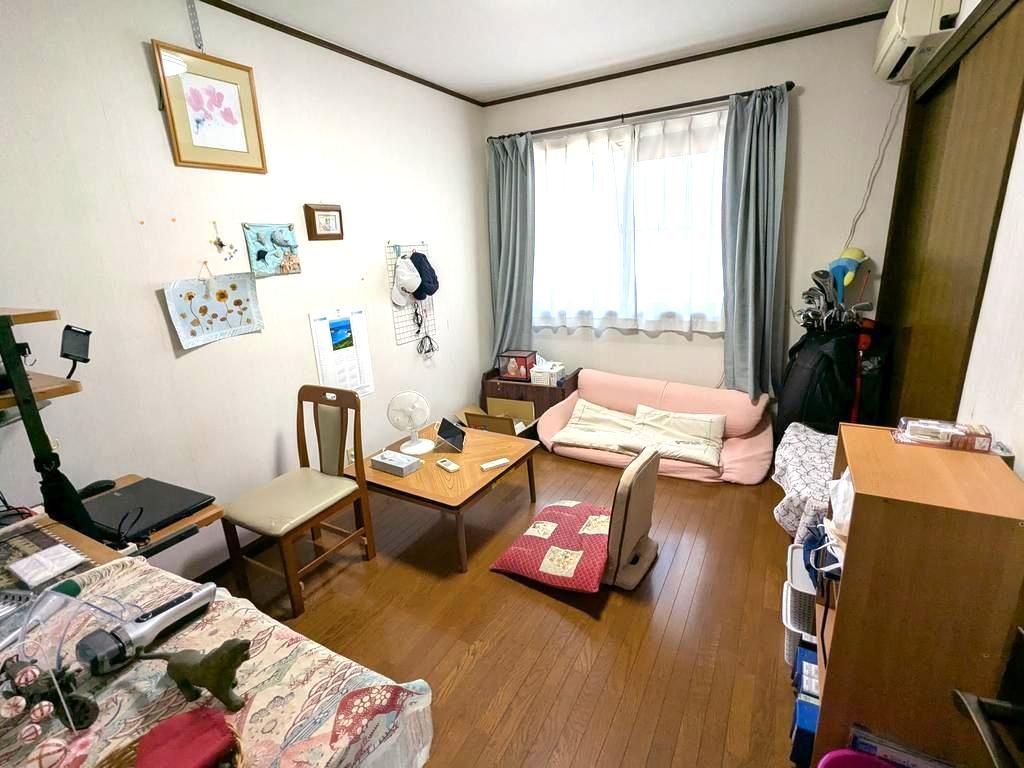
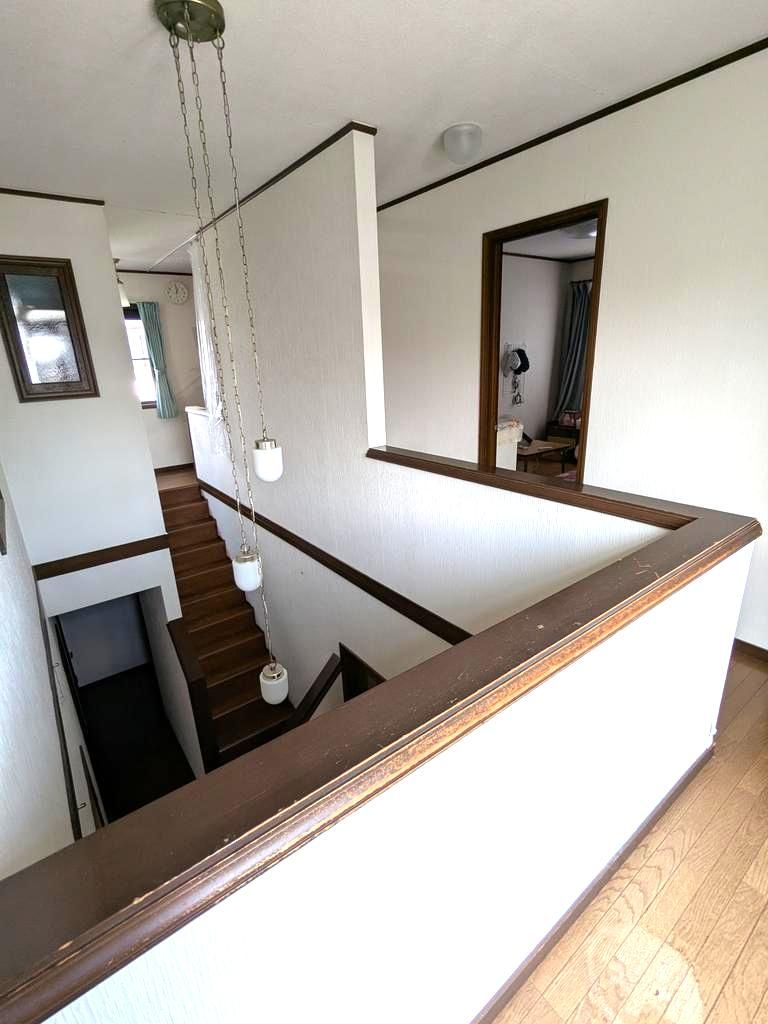
On the second floor, there is a main bedroom of approximately 11.2 tatami mats, along with two Western-style rooms of 6 tatami each. A study corner is set up within the second-floor bedroom, making it suitable for remote work. The second floor also features a hall with a high ceiling, creating a sense of openness. A mini-kitchen is available on this floor, allowing for multi-generational living. The property includes a south-facing balcony of 4.96 square meters. The total floor area is 174.72 square meters, and the land area is 235.55 square meters. The property was built in February 1995.
Utilities include public water supply, propane gas, and a sewage system. The home is equipped with a system kitchen with a gas stove, a 1.6-meter or larger bathtub, a separate washroom, two toilets with a warm-water bidet, and a gas water heater. The structure is built to meet new earthquake resistance standards. The property is currently occupied, but viewings can be arranged upon request.
