Serenity Chalet in Niseko Higashiyama
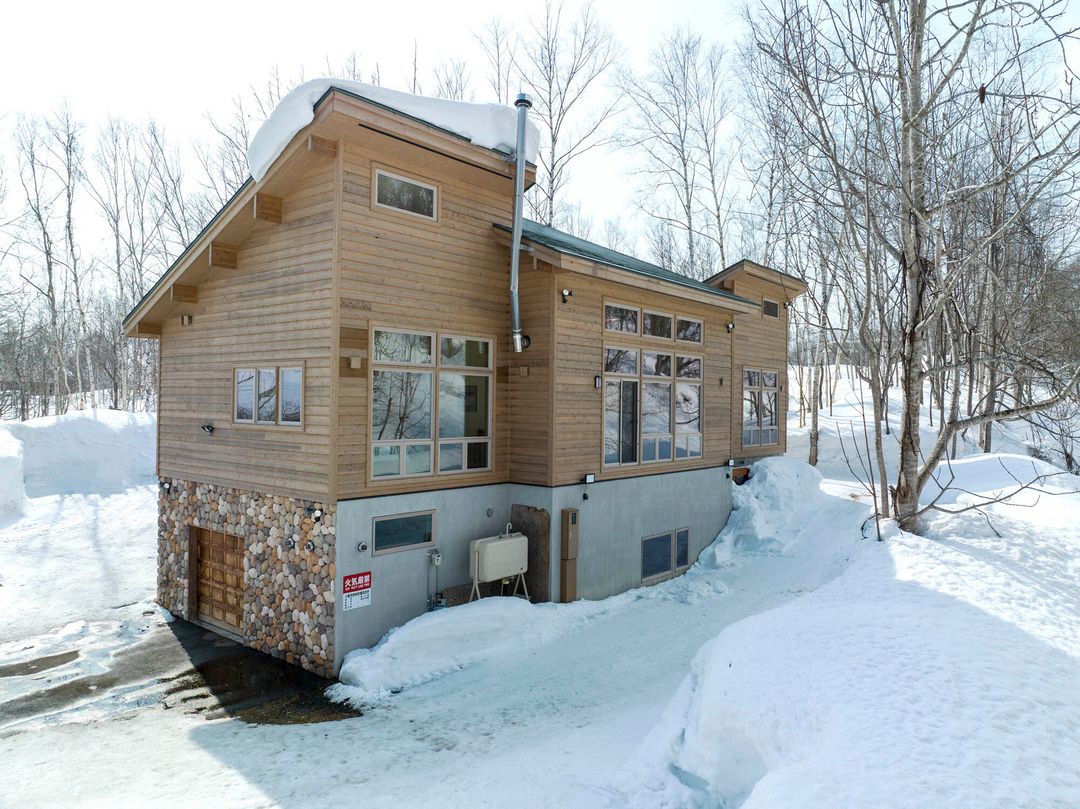
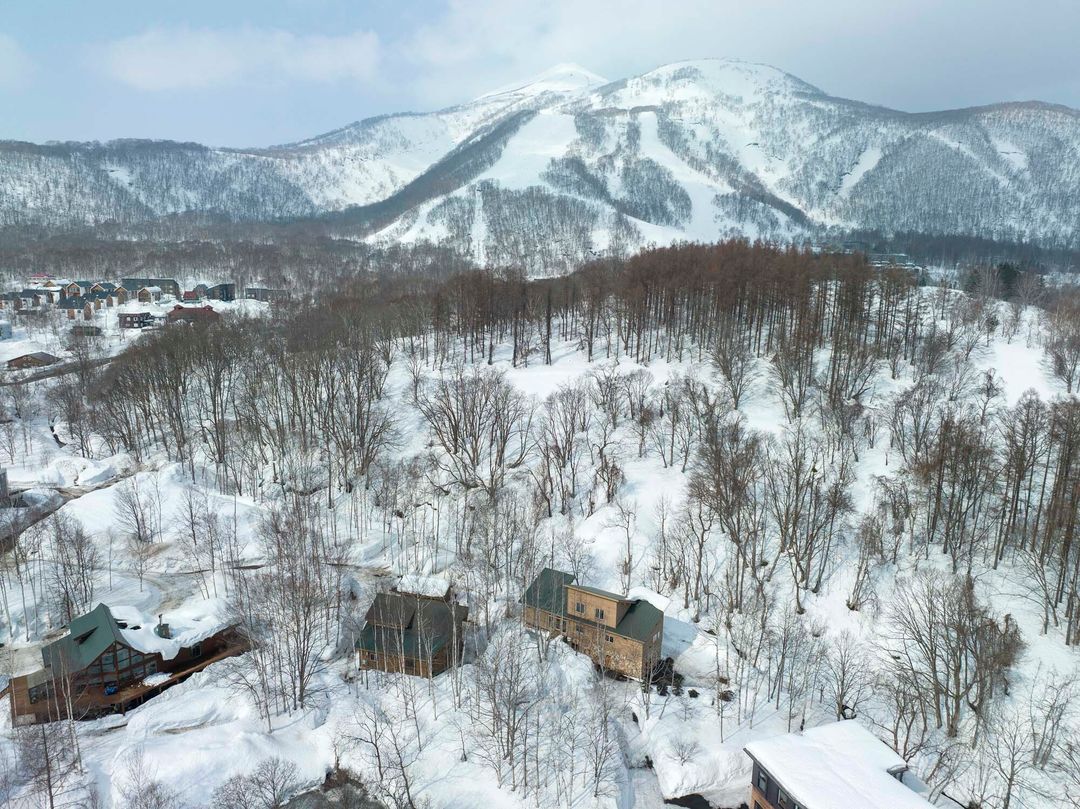
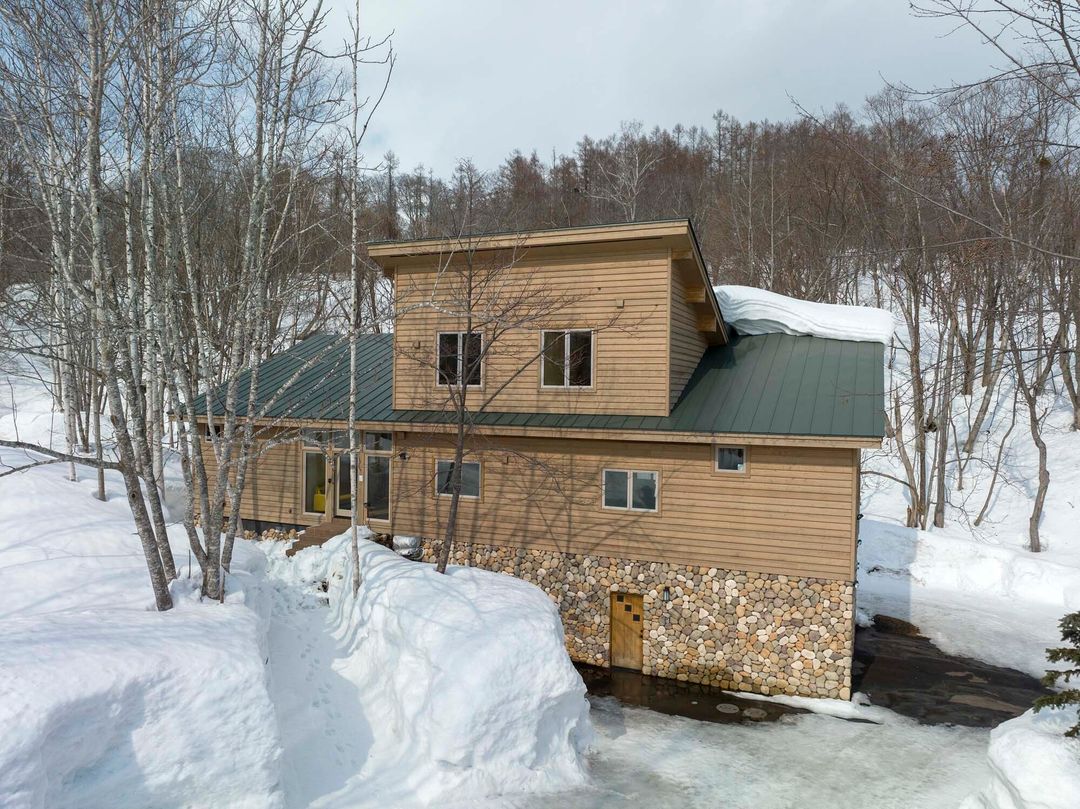
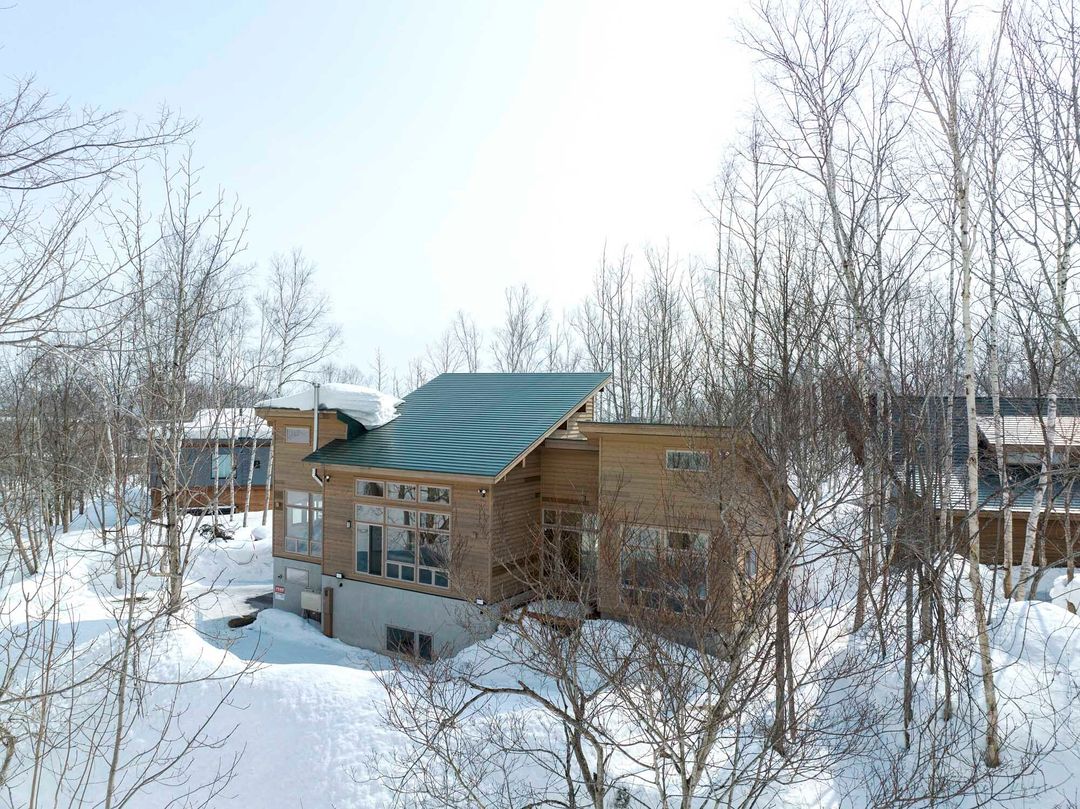
This four-bedroom residence, completed in 2018, offers a modern living experience in the Higashiyama area of Niseko. The property features a spacious interior with high ceilings, creating an open and airy atmosphere. A large bath, designed in the style of a hot spring, provides a space for relaxation after outdoor activities. The home is furnished and includes a fireplace, a garage, and a garden. The surrounding forest provides a natural backdrop visible from various points within the house. The property is situated near the Higashiyama attractions, including ski slopes, the Niseko Village golf course, and a new commercial area with restaurants scheduled to open in the coming winter. The land area is 1,795 square meters, and the total floor area is 266 square meters. The building coverage ratio is 50%, and the floor area ratio is 200%. The property has a septic system.


