Property Overview
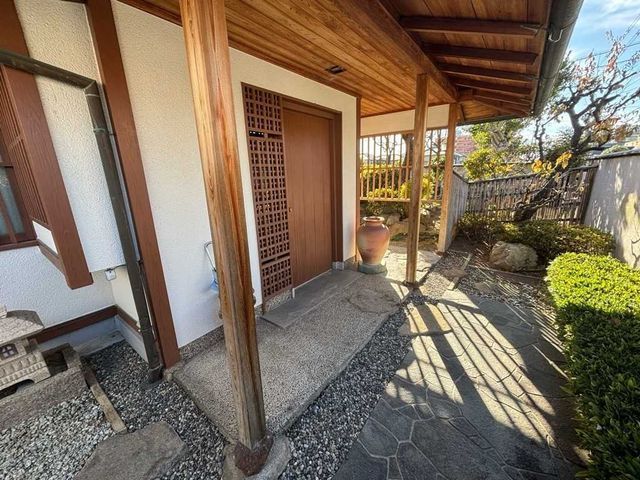
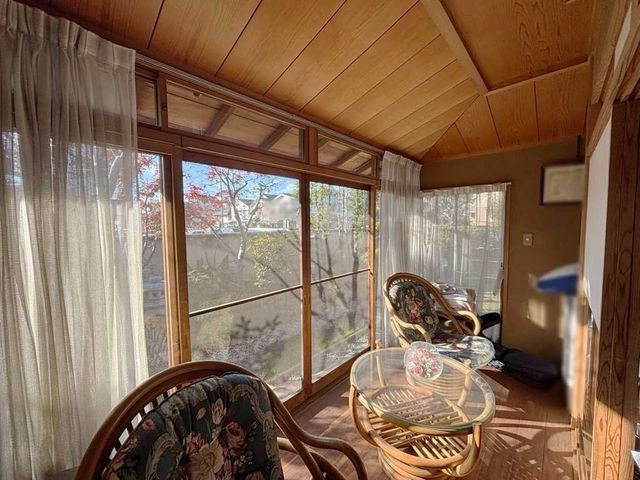
This detached house is located in the Osakabe 2-chome area of Yao City, Osaka Prefecture. The property is a two-story wooden structure built in December 1984, offering a total floor area of 261.71 square meters on a land plot of 404.20 square meters. The layout is a 6DK with two additional service rooms (S). The property is currently vacant and is being sold with ownership rights to the land.
The house is situated approximately an 11-minute walk from Takayasu Station on the Kintetsu Osaka Line, providing convenient access to the rail network. The property is a corner lot with road frontage on two sides: 17.7 meters facing a 5.3-meter-wide public road to the west, and 20.9 meters facing a 5.2-meter-wide public road to the south. The property is situated in a Category 1 medium-to-high-rise residential zone within an urbanization promotion area.
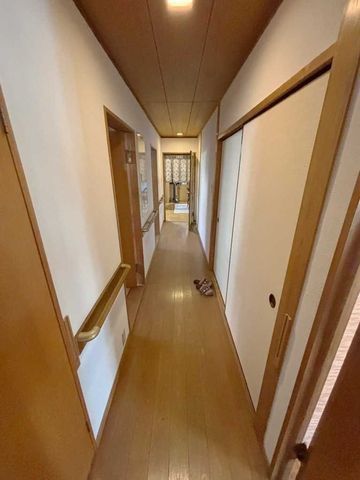
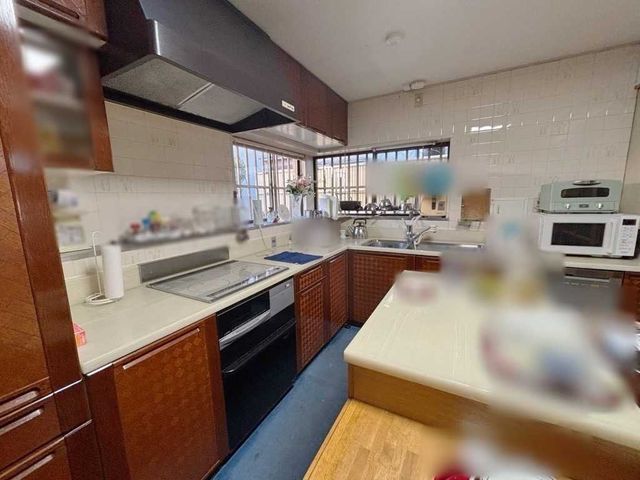
Key equipment includes a system kitchen with a countertop and an IH cooking stove, a bathroom with a reheating function and a dryer, a shower-equipped vanity, and a washlet toilet. The property features a walk-in closet, storage in all rooms, a TV monitor-equipped intercom, and floor heating. It is an all-electric home and is barrier-free. The property is south-facing. Utilities include public water supply and city gas. The flooring is hardwood. The land is a regular shape and offers good views. Parking is available for free.
