Corner Lot Family Home in Saitama's Quiet Residential Area
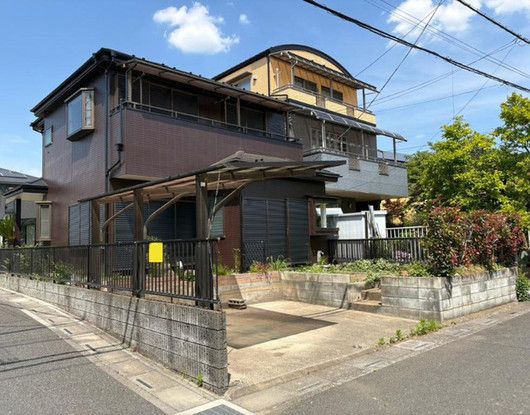
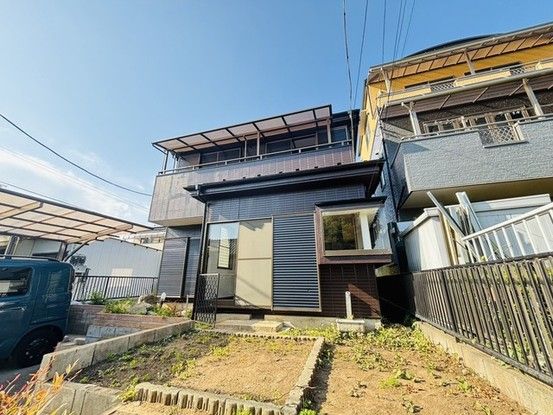
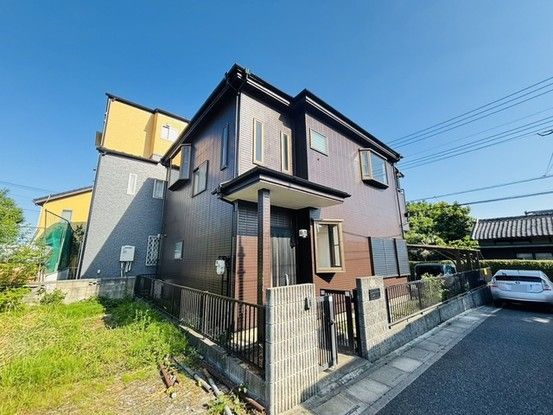
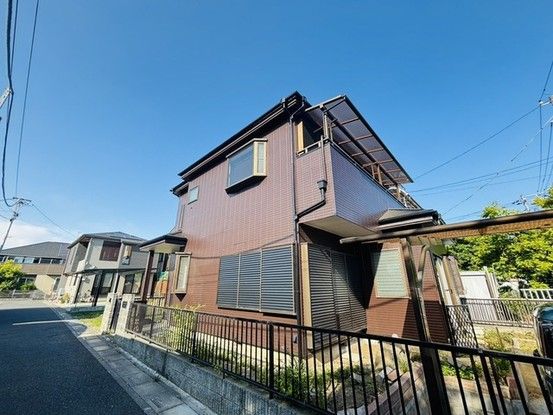
This two-storey wooden house is situated on a corner lot in the Nishiku district of Saitama City, Saitama Prefecture. The property offers a total floor area of 95.23 square meters and sits on a 127.0 square meter plot. The layout is a 4LDK, making it suitable for family living. Built in March 1997, the home has undergone renovation in April 2026, including work on the interior walls, ceilings, floors, washroom, gas stove replacement, and exterior wall finishing.
The property features city gas supply, public water, and a sewage system. It includes two or more toilets, a reheating function for the bath, a shower toilet, and a two-storey high ceiling (吹き抜け). Parking is available for up to two cars (one space with a roof, depending on vehicle size). The home is situated on a corner lot, offering good ventilation and sunlight exposure. A small porch is also present. The southern garden is spacious. The front road has sidewalks, making it safe for children. The area is a quiet residential zone with low traffic.
The property is located in Saitama City's Nishiku ward. Nearby conveniences include a FamilyMart convenience store 90 meters away, a Food Garden supermarket 960 meters away, and an Aeon Mall Yono 2060 meters away. Saitama City Medical Center is 240 meters from the property. The nearest train station is Omiya Station on the JR Keihin-Tohoku Line, approximately 4180 meters away. The property is in an urbanization control area (市街化調整区域) with no designated zoning. The building coverage ratio is 60%, and the floor area ratio is 160%. The land is classified as residential land (宅地). The property is currently vacant and ready for immediate occupancy. The seller has already moved out, allowing for easy viewing.

