Spacious All-Electric Home in Toyonaka
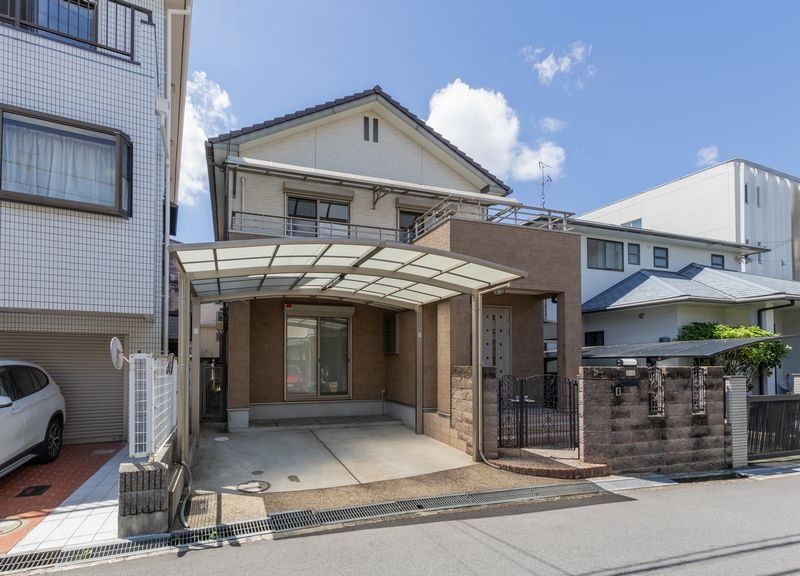
This detached wooden house, constructed in November 2005 by Tamahome Co., Ltd., is situated in a quiet residential area of Toyonaka City, Osaka Prefecture. The property is a two-storey building with a total floor area of 181.00 square meters and a land area of 177.05 square meters. It features a 4SLDK layout, offering generous living space.
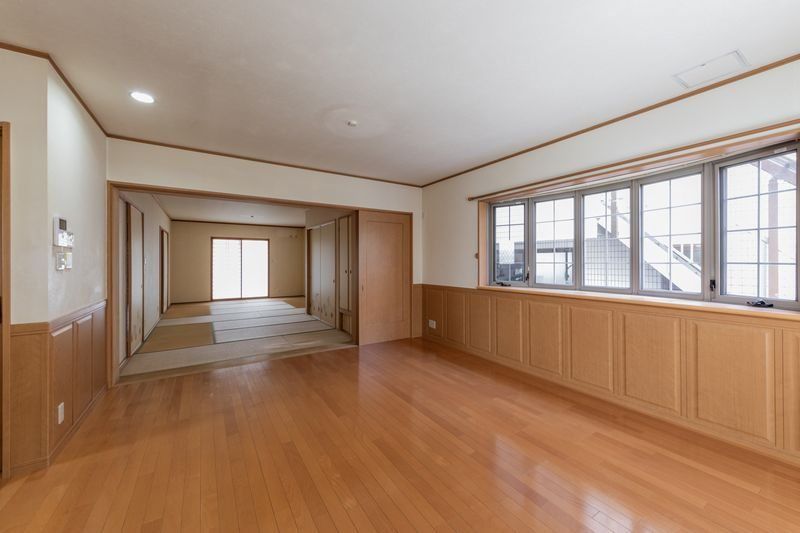
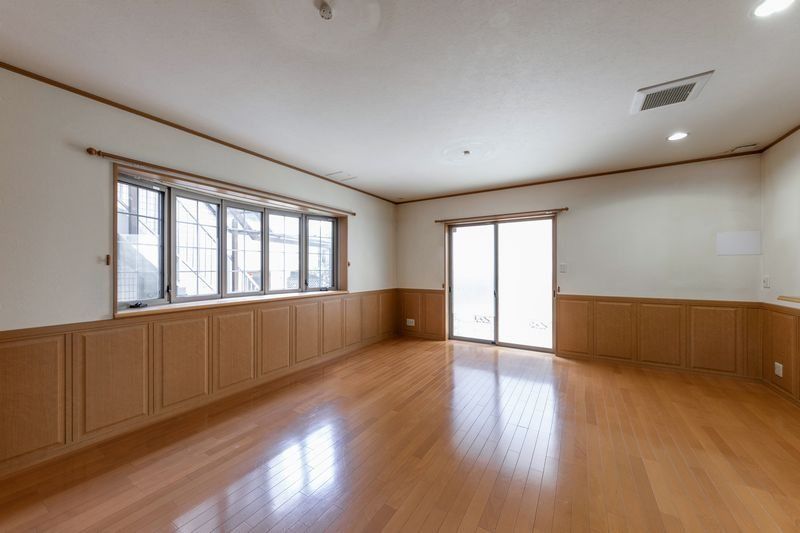
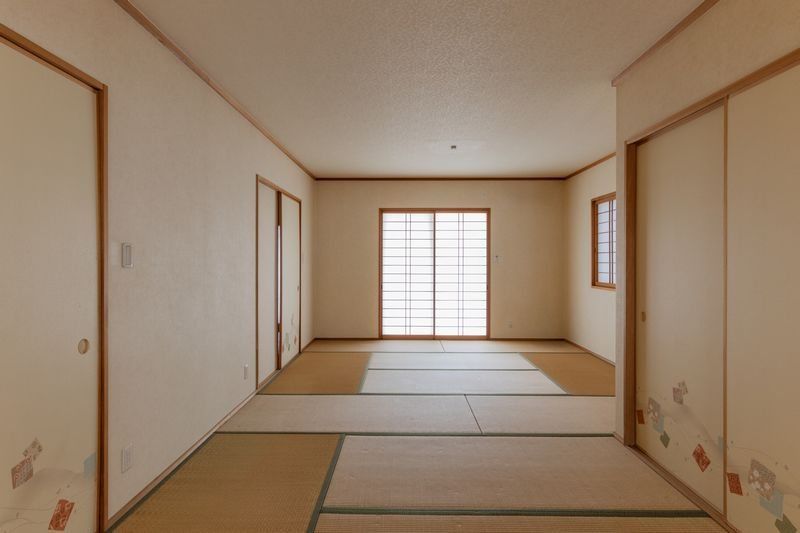
The home is equipped with an all-electric system, eliminating the need for gas for cooking and hot water. The living room is fitted with underfloor heating. The kitchen is a counter-style, face-to-face design that allows for easy communication with the family in the living area. A shoe box is provided at the entrance for organized storage. The property includes a Japanese-style room adjacent to the living room, which can be used for children's naps, laundry, or as a guest room.
Storage solutions are plentiful, with a walk-in closet, storage in all rooms, a loft storage area, and a separate storeroom. The bathroom features a reheating function and a dryer, ensuring convenience regardless of weather. The washstand is equipped with a shower. The property has a TV monitor-equipped intercom for security. All rooms have electric shutters. Parking space is available for two cars, subject to size limitations.
The property is located a 15-minute walk from Toyonaka Station on the Hankyu Takarazuka Line. The local area includes a convenience store approximately 4 minutes away on foot. The property is currently vacant, allowing for flexible viewing schedules.

