High-Performance Home in Toyonaka's Kasugacho Area
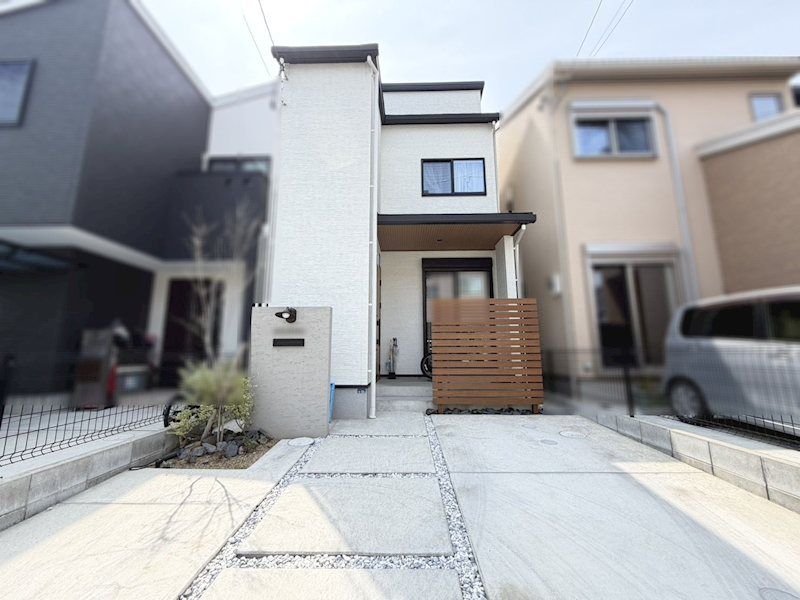
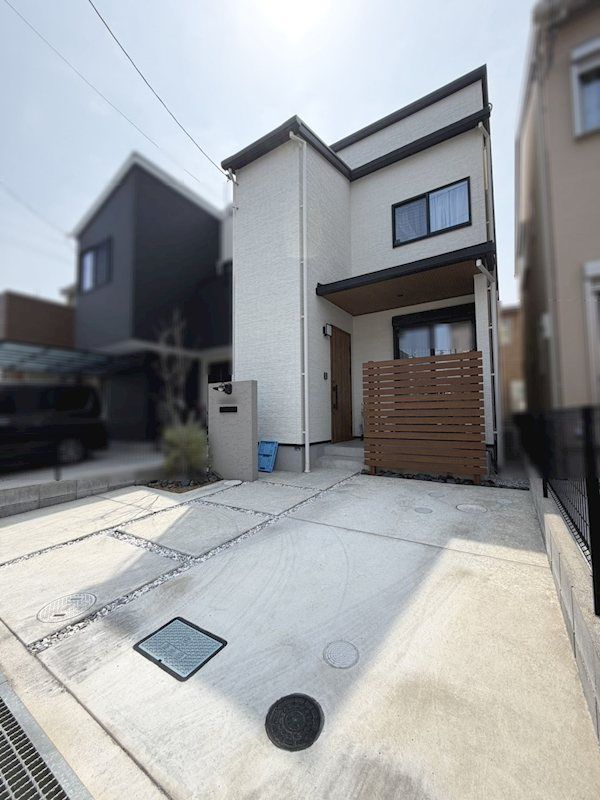
This two-storey wooden house is located in the Kasugacho 2-chome district of Toyonaka City, Osaka Prefecture. The property was constructed in February 2023 and has a total floor area of 88.18 square meters. The land size is 90.49 square meters. The floor plan is a 2SLDK layout.
The home was certified as a Long-Life Quality Housing (長期優良住宅) at the time of its construction. It features a high insulation performance with a UA value of 0.54 W/(m2·K) and is equipped with a heat exchange 24-hour ventilation system to maintain clean indoor air. The property is an all-electric home with a laundry room instead of a balcony, allowing for indoor drying regardless of weather. It also includes a solar power generation system.
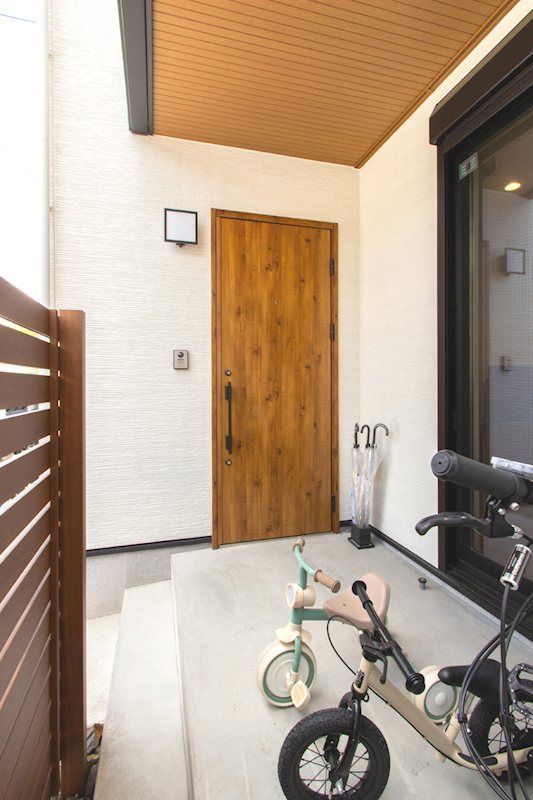
Other equipment includes a system kitchen with an IH stove, a counter kitchen, a dishwasher, a shower-equipped vanity, a bidet toilet seat, a bath with reheating function, a bathroom dryer, floor heating, a walk-in closet, storage in all rooms, a TV monitor intercom, and underfloor storage. The entrance porch is a multi-functional terrace with a waterproof outlet and outdoor water tap. An electric shutter is installed on the first-floor LDK side facing the entrance porch. The property also has an EV charging outlet and parking space for two vehicles (a light car and a standard passenger car, depending on the model). The front road has minimal traffic from non-residents, and garbage collection is done in front of each house.
The property is located about a 15-minute walk from Shoro Station on the Osaka Monorail Main Line. A drugstore is within a 4-minute walk (285 meters), and a supermarket is 334 meters away. The property is situated on a north-east facing plot, with a road width of 4.7 meters on the north-east side and a frontage of 5.3 meters.
