Karuiizawa Detached Vacation Home with Spacious Lot and Atelier
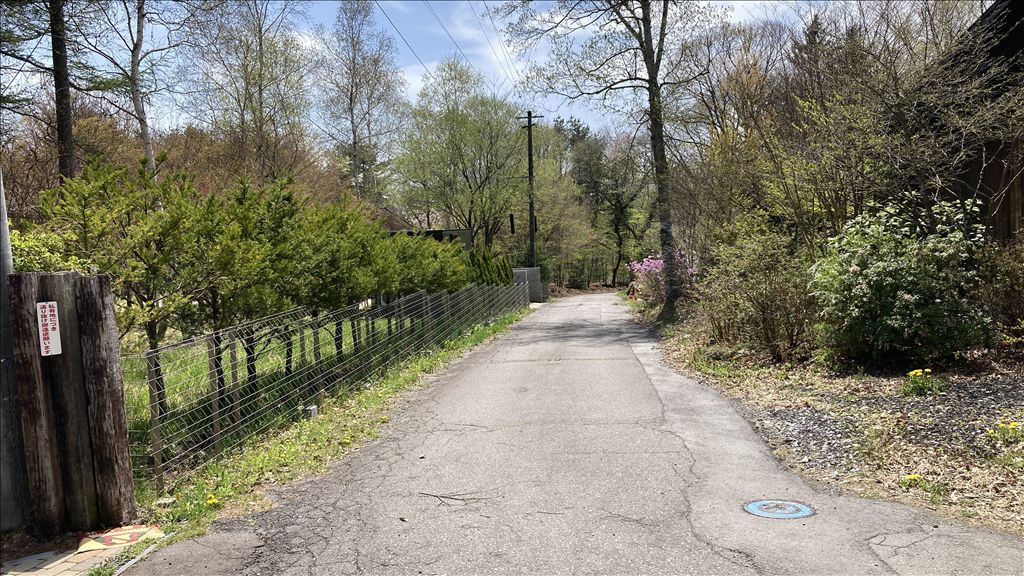
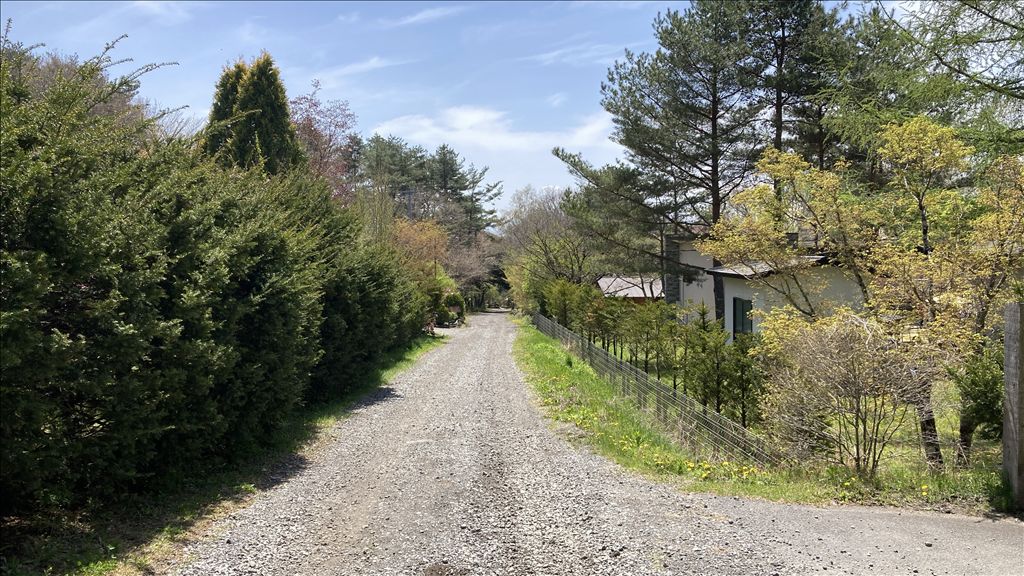
This single-story detached vacation home is located in the Oiwake-Kami no Hara area of Karuizawa, Nagano Prefecture. The property features a south-east facing layout and sits on a vast plot of approximately 2,037.10 square meters (about 616.22 tsubo), surrounded by abundant nature. The main building, constructed in March 2017, has a total floor area of 154.44 square meters (46.71 tsubo) and is built with a wooden roof structure.
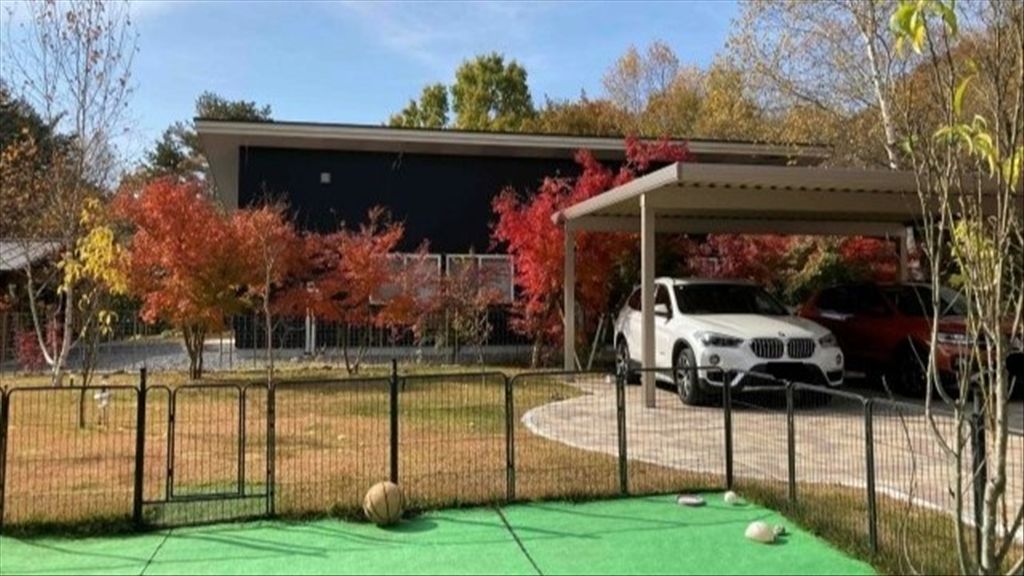
The interior layout is a 2LDK with an atelier. The living room is equipped with a wood-burning stove, providing gentle radiant heat for a comfortable atmosphere throughout the seasons. The property is served by Chubu Electric Power Co., Inc. for electricity, LP gas, and public water supply. Hot water is provided by a gas water heater, and the sewage system uses an individual septic tank. Heating and cooling are handled by the wood-burning stove in the LDK. There is a carport with space for two vehicles.
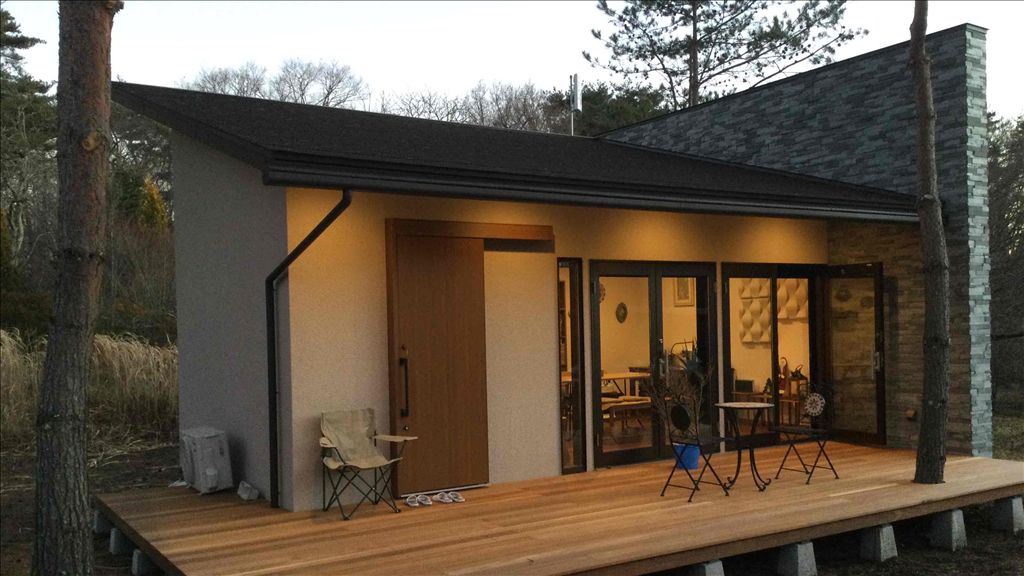
There are two additional outbuildings. The first outbuilding, with a floor area of 24.08 square meters (7.28 tsubo), is used as an atelier. The second outbuilding has a floor area of 9.94 square meters (3.00 tsubo). The construction year for both outbuildings is unknown. The first outbuilding is a single-story wooden structure (unregistered), while the second outbuilding's structure is unknown (also unregistered). The property also includes a dog run within the grounds.
Please note that the second outbuilding violates setback restrictions (more than 5.0 meters from the road boundary), meaning it cannot be rebuilt in the same location if reconstruction is undertaken. The property is also located in a sediment disaster warning zone (yellow zone). The property is currently in use, and the handover will be approximately three months or later after the earnest money contract is signed.
