Spacious 4LDK Apartment in Sapporo's Miyanomori Area
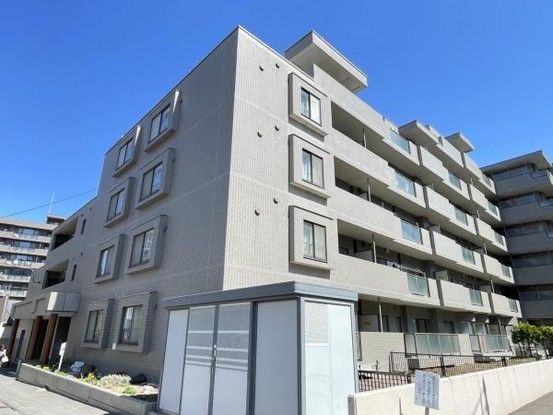
This 4LDK condominium, located on the fourth floor of a six-story reinforced concrete building in Sapporo's Chuo Ward, offers a generous 93.85 square meters of interior living space. The property is situated in the Miyanomori Sanjo 7-chome district, providing a residential setting with access to urban conveniences. The unit features a southwest-facing orientation, ensuring good natural light throughout the day. A notable feature is the 25.81 square meter balcony, which offers views of Mount Maruyama.
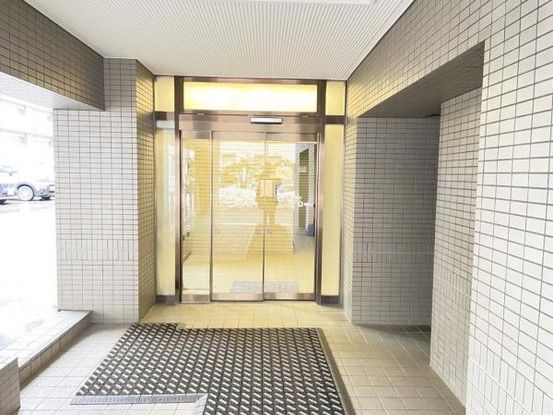
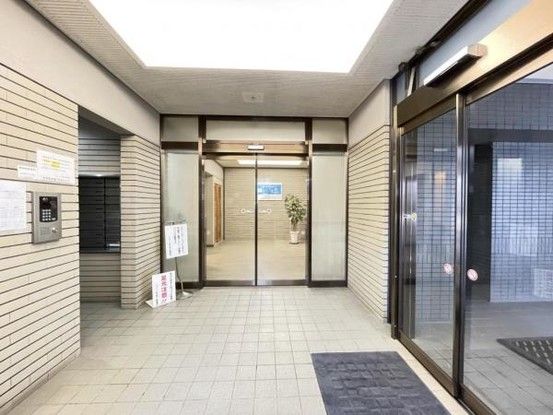
The apartment is equipped with a range of modern amenities. The kitchen is a system kitchen, and the property includes a shower toilet, a balcony, and a trunk room for additional storage. The building is secured with an auto-lock system and a daytime concierge service. An elevator provides access to all floors, and a delivery box is available for receiving packages. The property uses city gas for cooking and heating, and the water supply is from the public mains. The drainage system is connected to the public sewer.
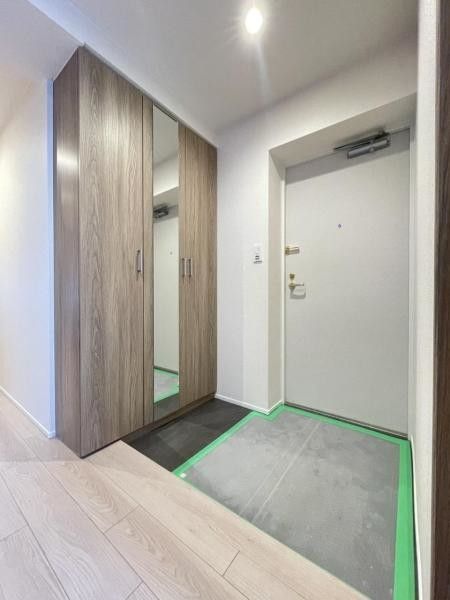
This unit underwent a complete interior renovation in March 2026, which included updates to the kitchen, bathroom, toilet, walls, and flooring. The property is currently vacant and ready for immediate occupancy. Pets are negotiable with approval and adherence to building regulations. There is an available on-site parking space for a monthly fee of 12,000 yen. The building, constructed in March 1994, has a total of 37 units and is managed by MMS Mansion Management Service. The property is located a 12-minute walk from the Nishi-Nijuhachime Station on the Tozai Subway Line.
