Property Overview
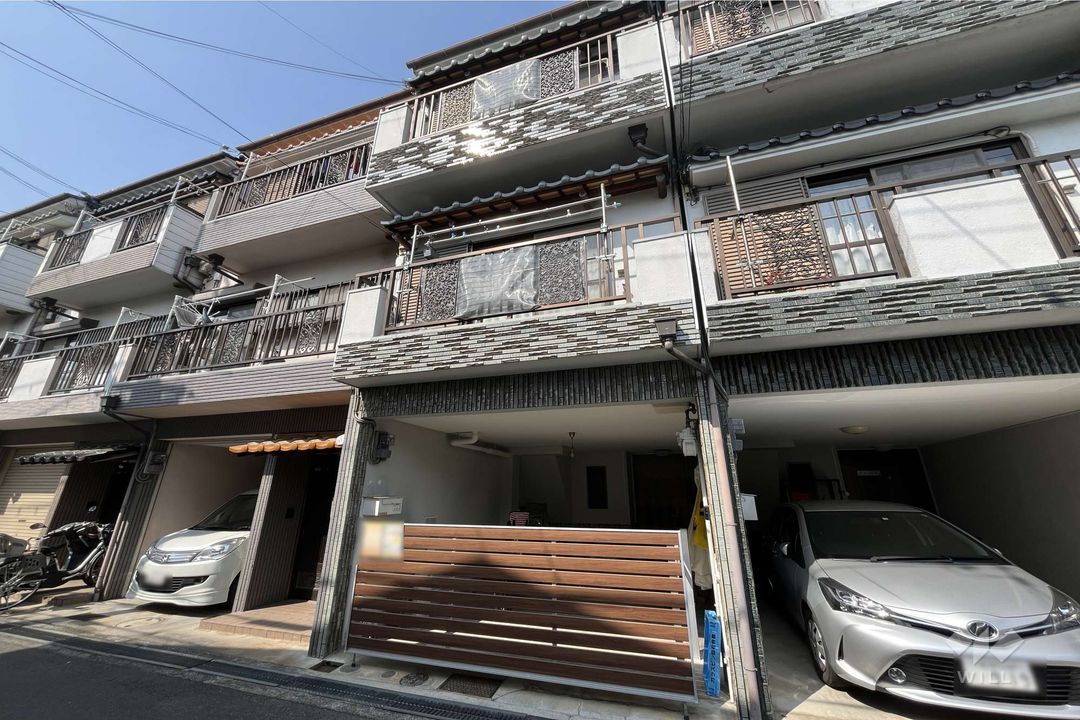
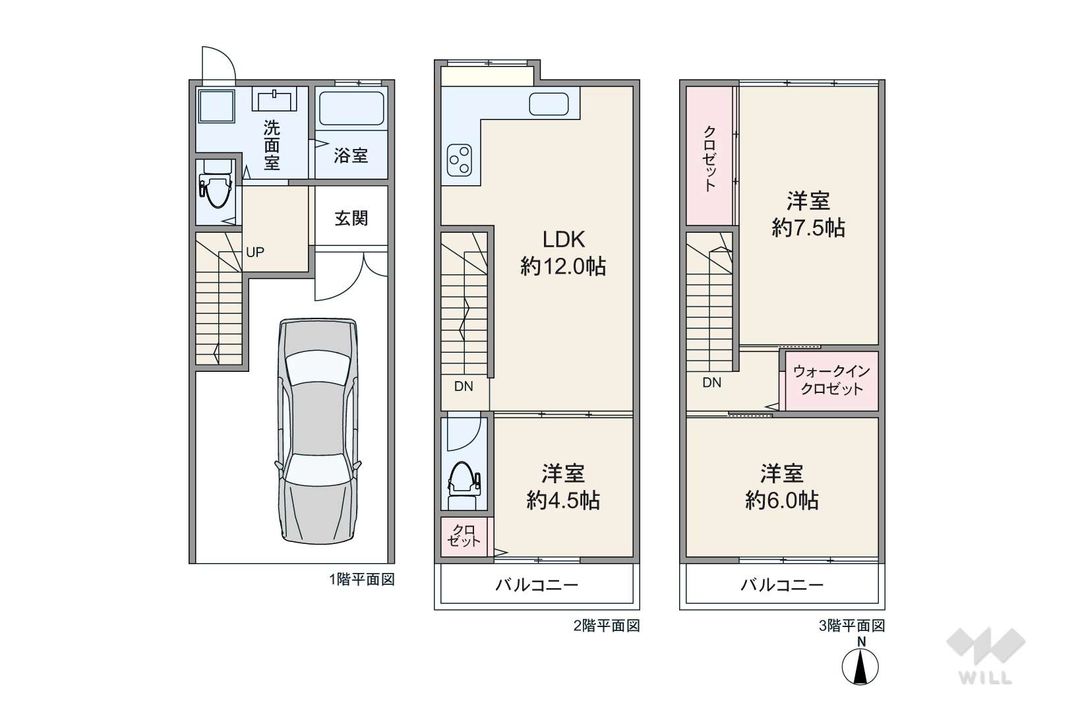
This three-story wooden house is located in the Harada Motomachi 1-chome area of Toyonaka City, Osaka Prefecture. The property offers a 3LDK layout with a total floor area of 93.30 square meters, including an approximate 13 square meter garage. The living area is situated on the second floor, providing enhanced privacy from street-level views. The land area is 38.18 square meters, with a south-facing frontage of 3.7 meters on a public road. A single car parking space is available at no additional cost.
The property underwent a comprehensive renovation in December 2018, which included replacement of water-related fixtures such as the bathroom, toilet, and vanity, as well as interior work on walls, ceilings, and flooring. The building was originally constructed in June 1996, making it approximately 30 years old. The structure is wood frame, and the property is zoned for Category 1 medium-to-high-rise residential use. The building coverage ratio is 60%, and the floor area ratio is 200%.
Notable equipment includes a system kitchen with a counter, an IH cooking stove, a gas stove, a reheating function for the bath, a bathroom dryer, a shower-equipped vanity, a heated toilet seat, a walk-in closet, storage in all rooms, a TV monitor intercom, and underfloor heating. The property uses city gas and has a balcony. The layout includes two or more toilets, and all rooms have flooring.
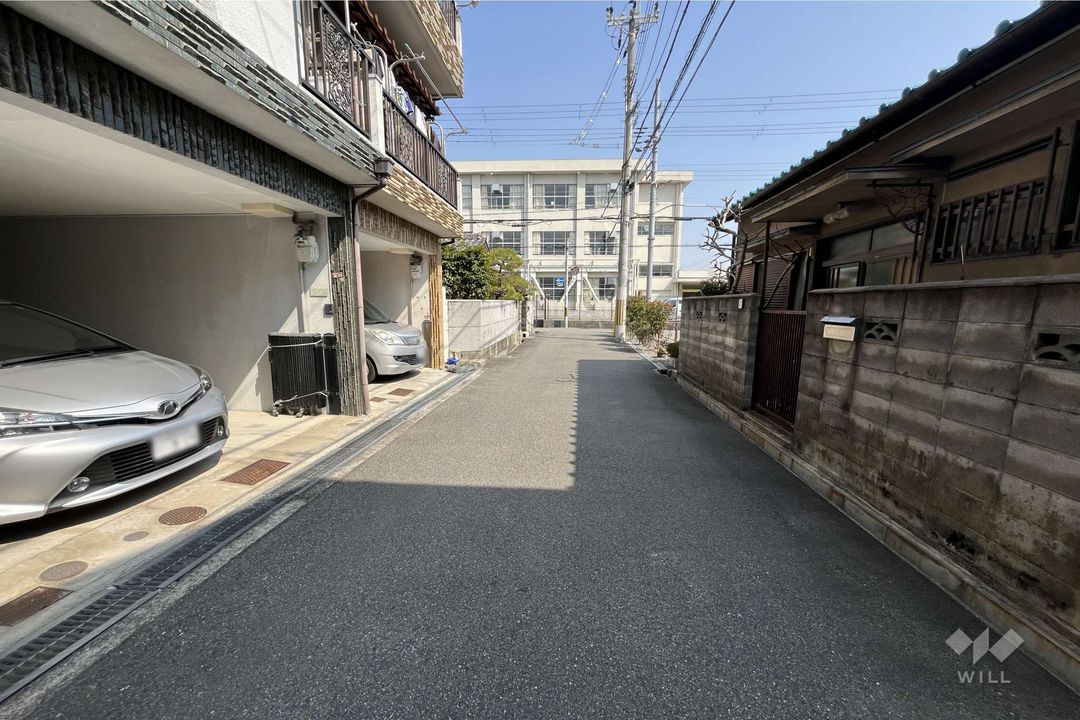
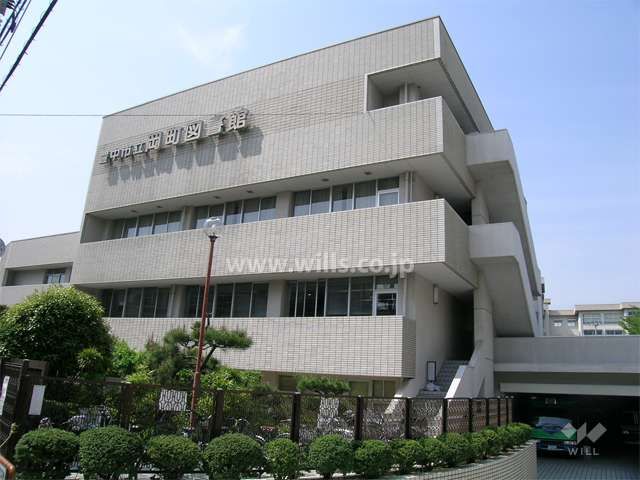
The property is situated approximately 80 meters from Harada Elementary School and is within walking distance of the Sone Station on the Hankyu Takarazuka Line, which is an 11-minute walk away. The surrounding area includes various educational and daily living facilities.
