Daikanyama House: A Renovated 2LDK Residence in Shibuya
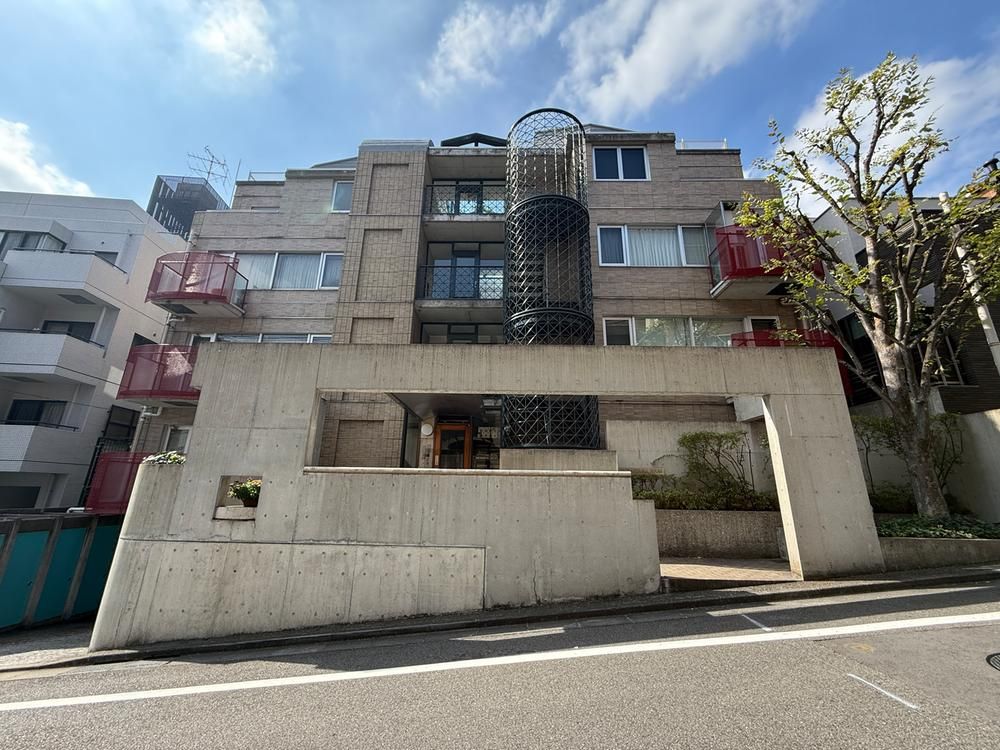
This property, known as Daikanyama House, is a 2LDK condominium located in Shibuya-ku, Tokyo. The unit is situated on the first floor of a five-story reinforced concrete building with one basement level, constructed in August 1989. The property underwent a complete interior renovation in October 2022, which included the replacement of kitchen, bathroom, and toilet fixtures, as well as full wall and floor refurbishment.
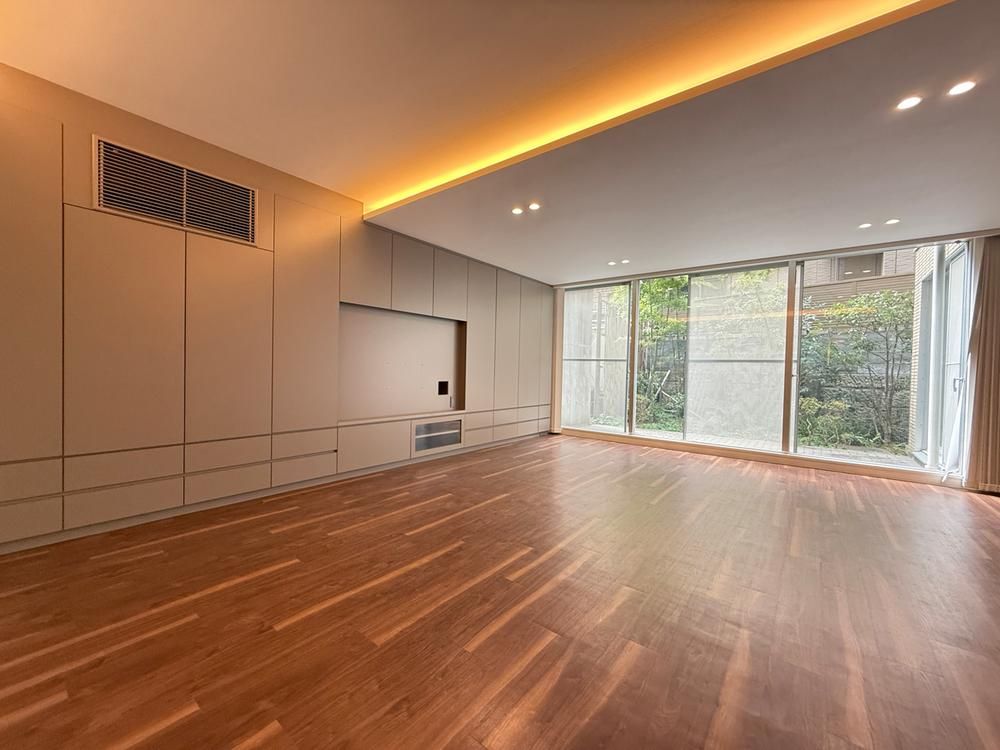
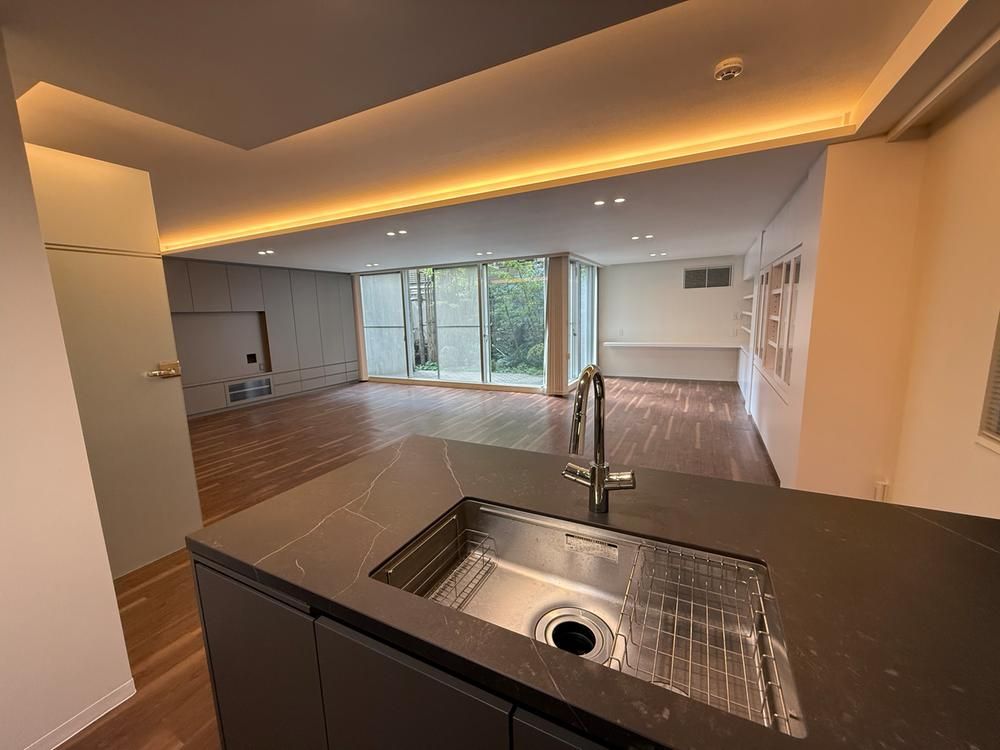
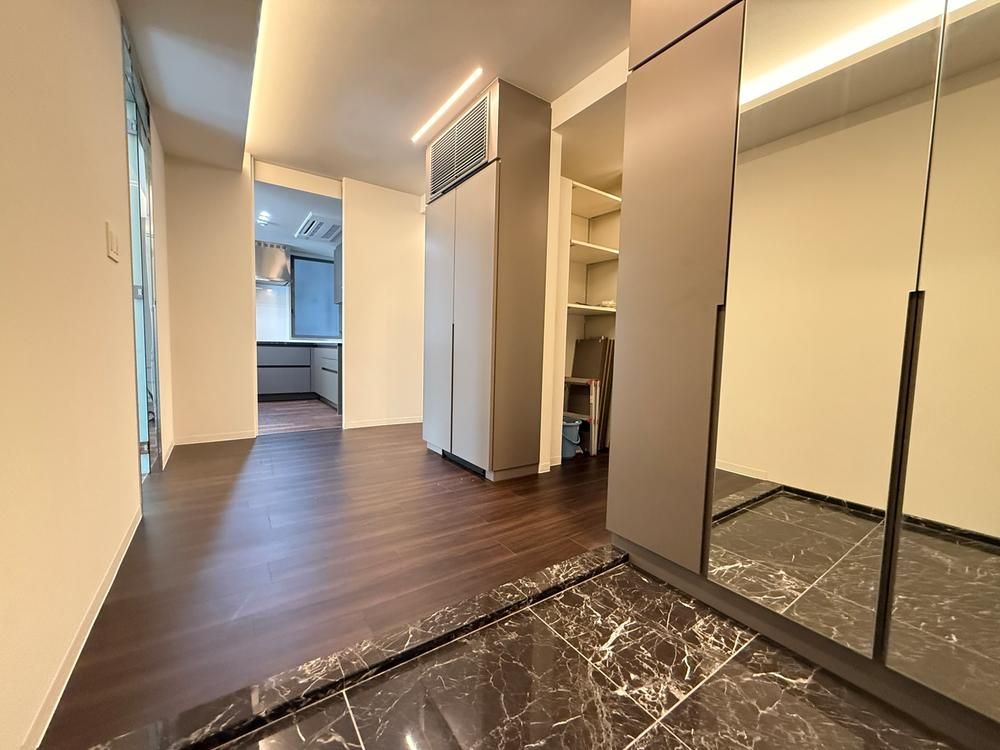
The total floor area is 132.78 square meters (approximately 40.16 tsubo), providing a spacious living environment. The layout features an open living-dining room with high-quality finishes. The master bedroom is equipped with a large walk-in closet. The bathroom and washroom areas are designed to a hotel-like standard. The kitchen is equipped with an IH cooking heater and a system kitchen with a facing counter.
A dedicated parking space in the basement is available for a monthly fee of 7,681 yen. The property also includes a usable trunk room in the basement for seasonal items or hobbies. There is a private garden area, shielded from outside view, suitable for gardening or outdoor living. The building is equipped with an elevator and a TV monitor intercom system.
The property is located within walking distance of Ebisu Station (JR Yamanote Line, 6 minutes), Daikanyama Station (Tokyu Toyoko Line, 6 minutes), and Shibuya Station (JR Yamanote Line, 16 minutes). The immediate area includes shopping at LOGROAD DAIKANYAMA (4 minutes on foot) and a supermarket (4 minutes on foot). The monthly management fee is 44,163 yen, and the monthly repair reserve fund is 19,627 yen. The property faces southwest.
