Spacious Family Home with Open-Plan Living and Garden in Osaki
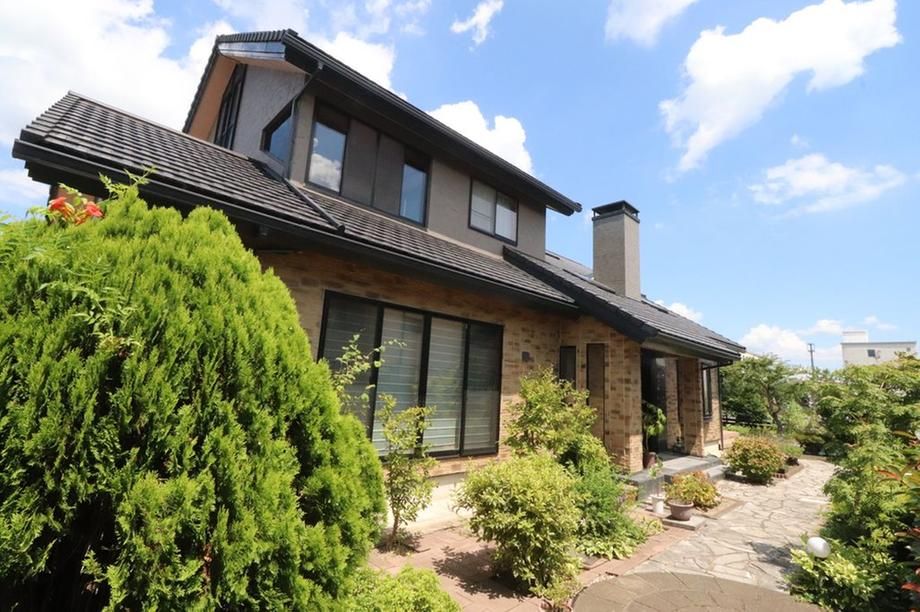
This detached house located in Sanbongi, Osaki City, Miyagi Prefecture, offers a generous living environment. The property features a bright and open living-dining area with a soaring ceiling, creating an expansive atmosphere. A fireplace is installed in the living room for added comfort. The kitchen includes underfloor storage, ideal for storing wine or emergency provisions, and a pantry cupboard. A practical under-stair storage area with a service entrance is also provided.
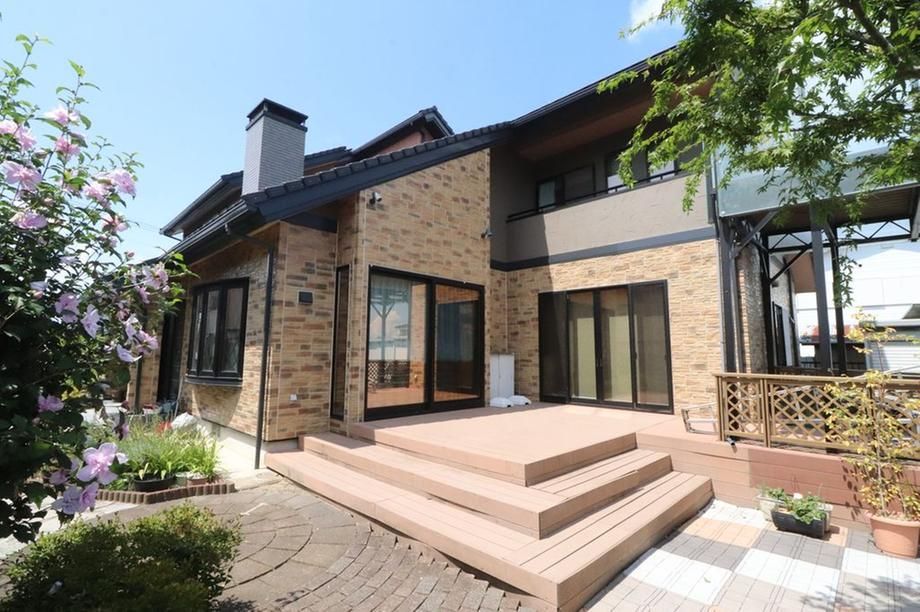
The home includes a bathroom, an open-air bath, a sauna (note: the sauna and open-air bath have not been used for an extended period), and a shower booth on the second floor. A courtyard (patio) allows natural light into the home and provides an open feel. The property has a spacious garden with a wooden deck, which can be used for vegetable gardening, setting up a children's pool, barbecues, or even golf putting practice. The house is an all-electric system, eliminating concerns about gas leaks.
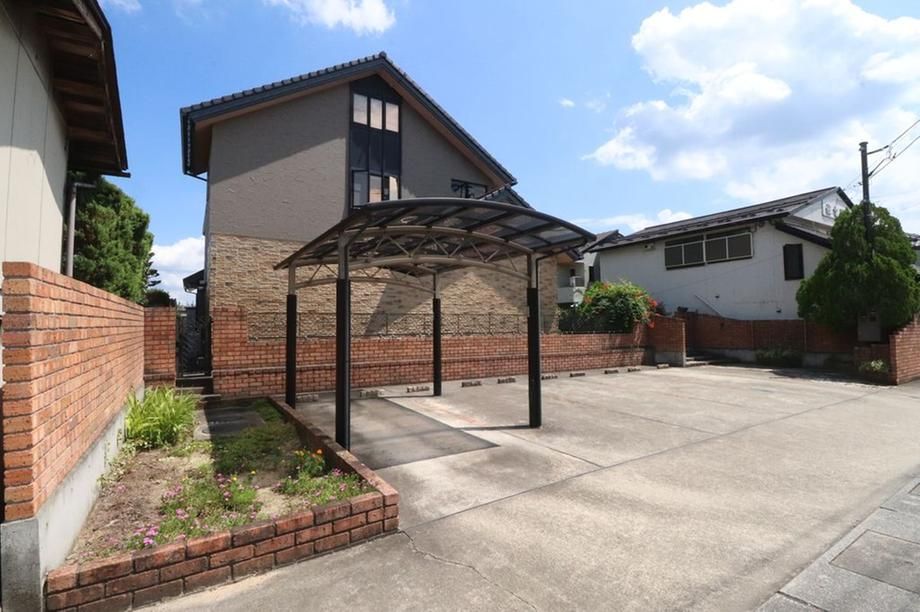
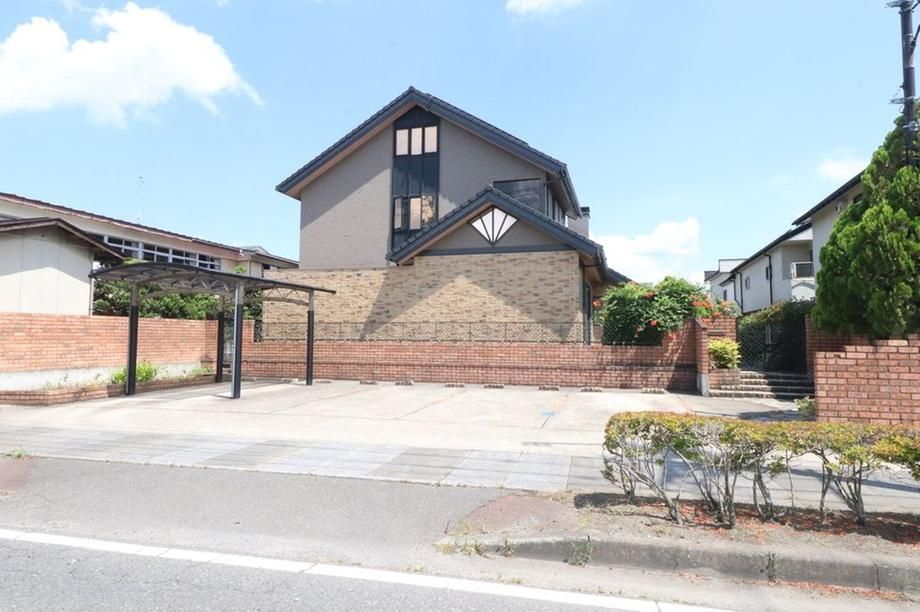
The property is situated along the Prefectural Road Wakuya Sanbongi Line. It offers parking space for up to five cars in parallel (with dimensional restrictions). The house is a two-story wooden structure with a total floor area of 266.13 square meters on a land area of 704.11 square meters. The layout is 5LDK plus a storage room (nando). The property was built in May 2001. It is connected to the public water supply and uses an individual septic tank.
Access to the property is via a 32-minute bus ride from Furukawa Station on the Tohoku Shinkansen line, followed by a 1-minute walk from the Sanbongi Yubinkyoku-mae bus stop. The information provided in this listing is automatically reflected for other inquiries and is discarded after 30 minutes; this function is available for some properties only.


