Hiroo Garden Hills North Hill N Wing: A Vintage Residence in Shibuya
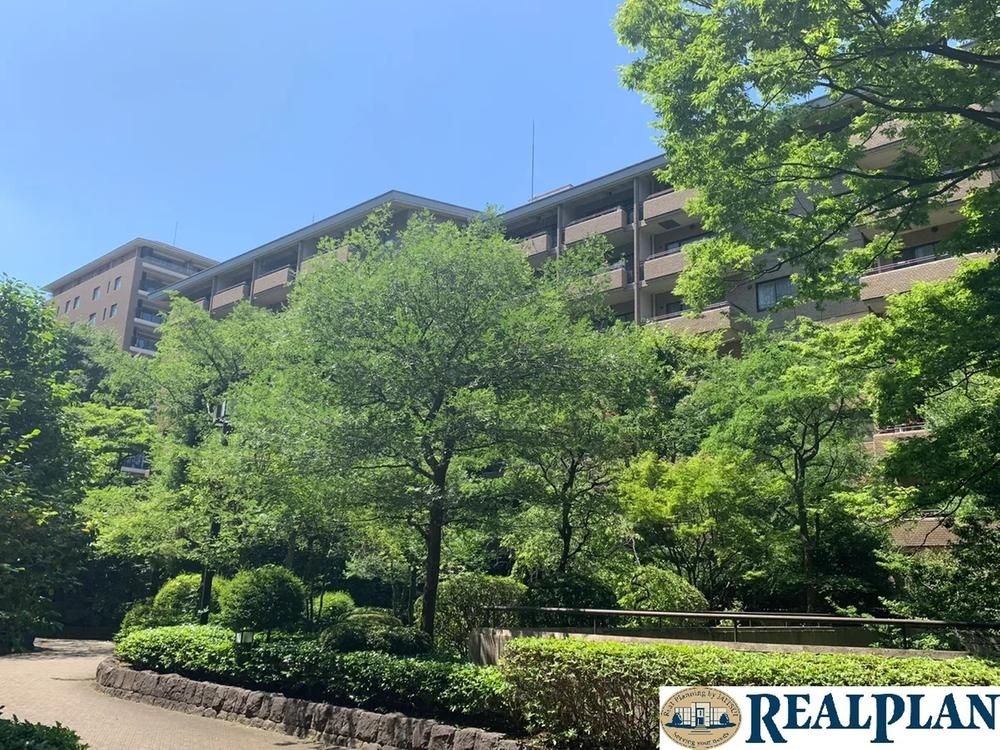
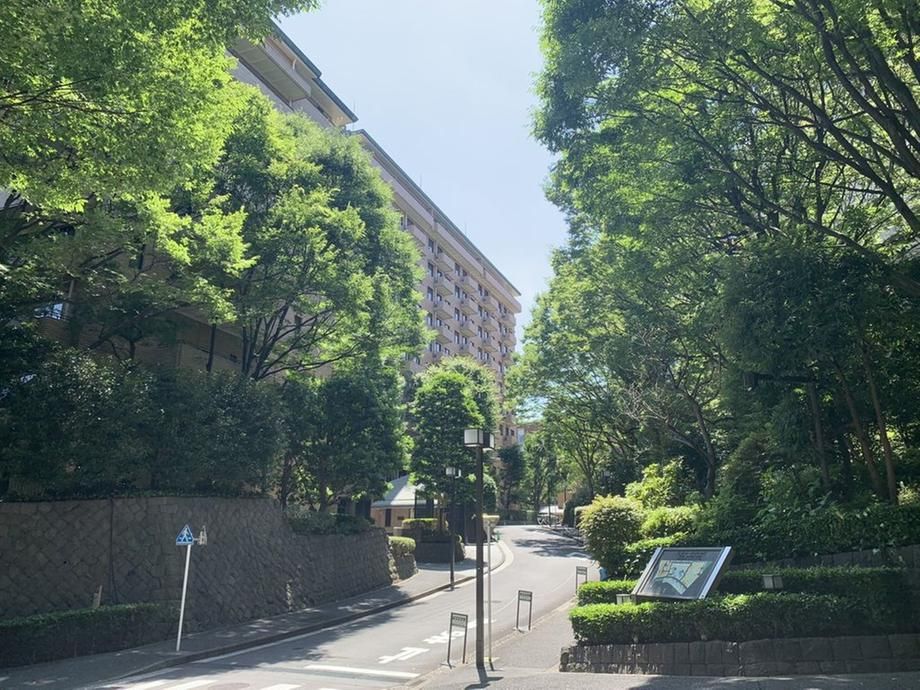
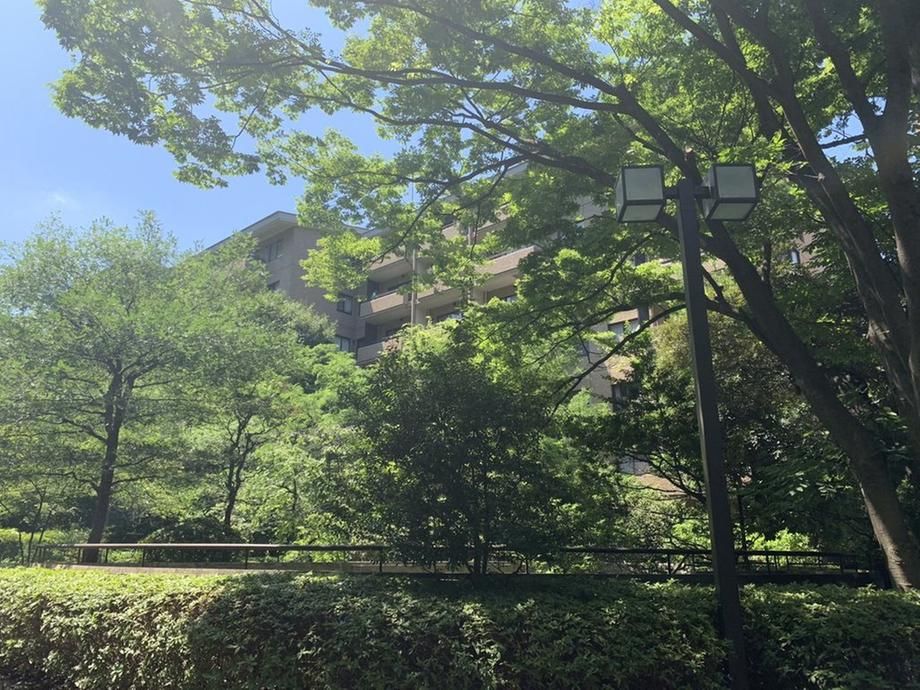
This property is a 2LDK apartment located on the 4th floor of the Hiroo Garden Hills North Hill N Wing, a 12-story SRC building with one basement level constructed in June 1984. The residence offers a spacious floor plan with a total floor area of 94.33 square meters, a balcony of 6.36 square meters, and a south-facing orientation that ensures good sunlight exposure. All rooms are over 8 tatami mats in size, and the living-dining area spans approximately 14.7 tatami mats. The kitchen is an independent type, facilitating focused meal preparation. The south-facing balcony adjacent to the living-dining area provides views of greenery, depending on weather conditions.
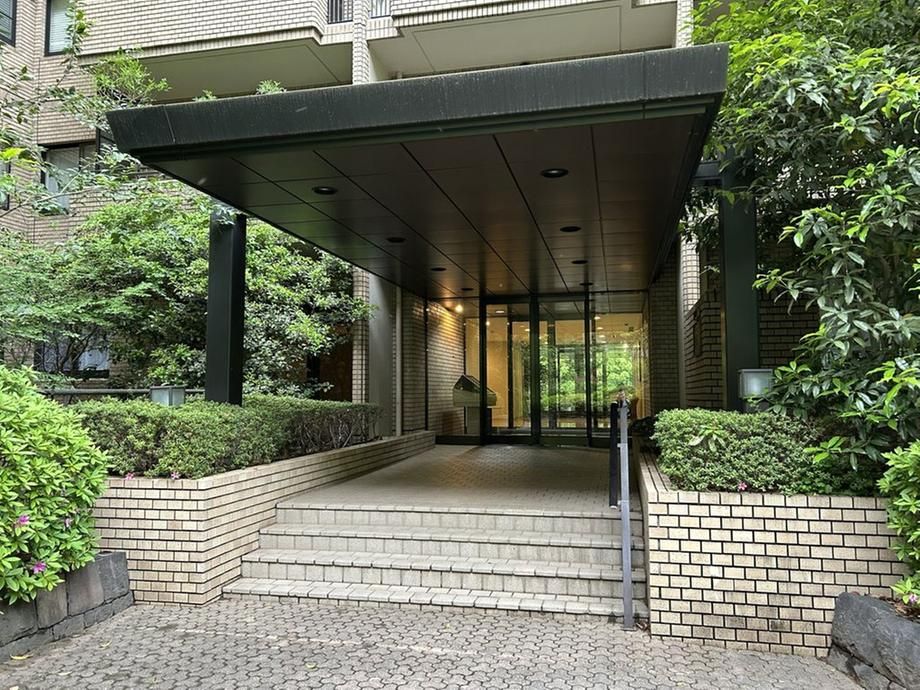
The building features 24-hour manned management by a central control center and is equipped with an elevator. Pets are allowed subject to specific breeding rules. A storage unit (trunk room) is available for a monthly fee of 500 yen, and an overall association fee of 300 yen per month applies. The monthly management fee is 23,020 yen, and the repair reserve fund is 25,160 yen per month. A separate hot water supply fee of 2,140 yen per month is charged per building wing. The property includes ownership rights and a storage unit. The land is under ownership rights, and the zoning is Category 2 Mid-High Rise. Parking availability is currently unconfirmed.
Located in Hiroo 4-chome, Shibuya-ku, Tokyo, the property is a 6-minute walk from Hiroo Station on the Tokyo Metro Hibiya Line. The building was constructed by Shimizu Corporation and others, and was formerly a condominium developed by Sumitomo Realty & Development Co., Ltd. and others. The property is listed with Mitsui no Real Plan Azabu Salon, a division of Mitsui Fudosan Realty Co., Ltd. This information is automatically reflected in other inquiries and will be discarded after 30 minutes, and is only available for some properties.
