Property Overview: Mixed-Use Building in Fussa
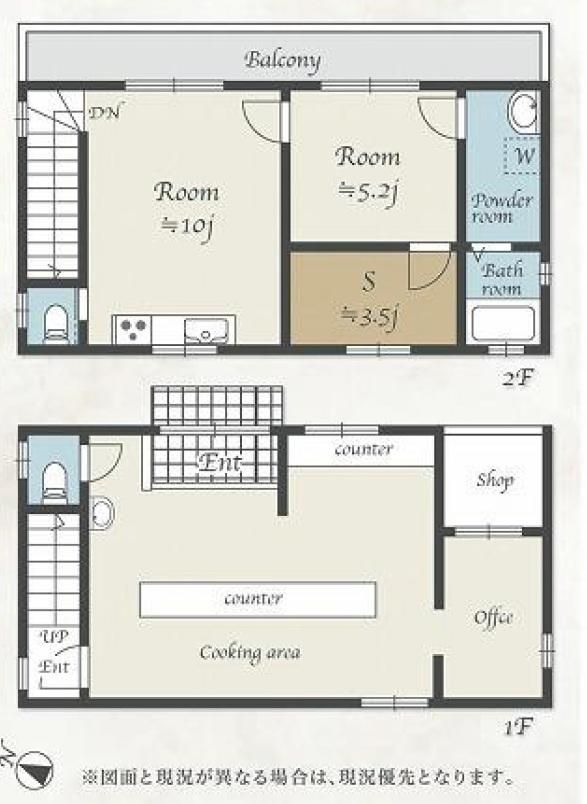
This property is a two-story wooden house located in Musashinodai 2-chome, Fussa City, Tokyo. Built in January 2013, the building offers a total floor area of 82.62 square meters on a land plot of 97.73 square meters. The layout is a 2LDK plus a storage room (納戸) and a shop space, making it suitable for combined residential and commercial use. The property is a corner lot with a north-facing road width of 8 meters (actual road contact width 7.6 meters). It is located in a quasi-fire prevention zone and falls under Category 2 medium-rise residential zoning with a building coverage ratio of 60% and a floor area ratio of 200%. The property is equipped with a solar power generation system, which helps reduce monthly electricity costs. The sale includes the existing fixtures and fittings, allowing the new owner to take over the property in its current condition. There are two car parking spaces in front of the shop, though availability depends on vehicle size. Utilities include public water supply, main sewer system, and city gas. The property is sold with full ownership rights (所有権).
