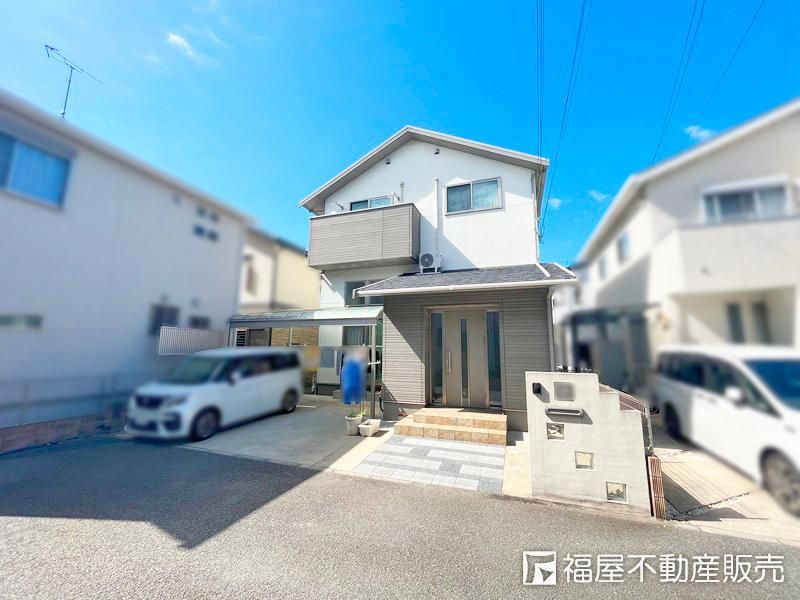
Custom-Built Home by Misawa Home in Kakogawa
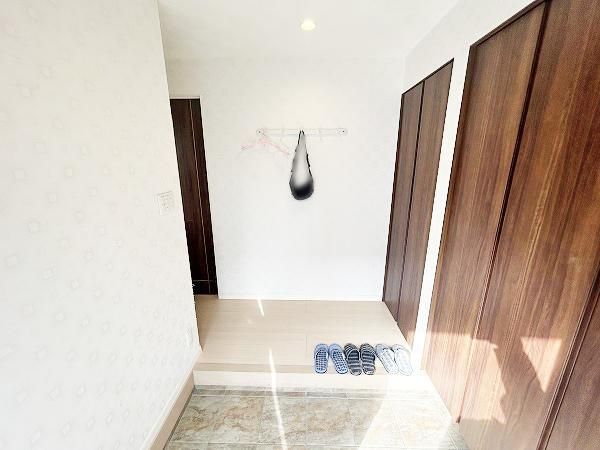
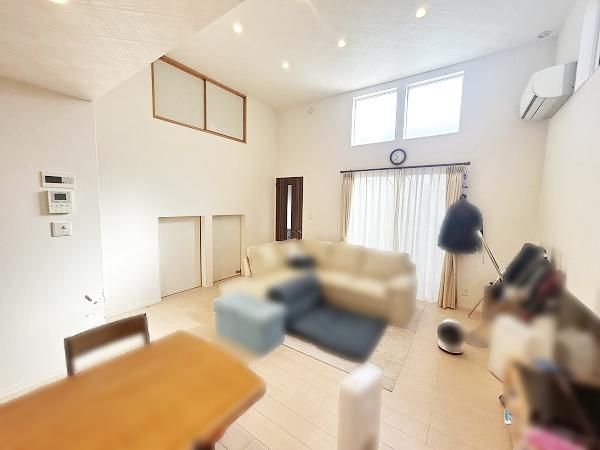
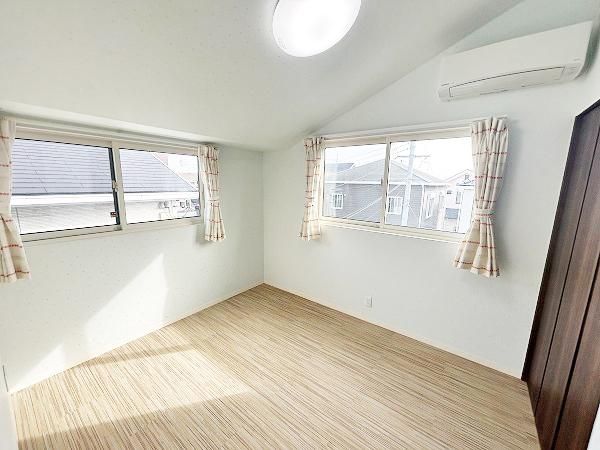
This property is a custom-built, two-story wooden home constructed by Misawa Home in January 2014. The residence offers a spacious layout of 4LDK plus a storage room (納戸), with a total floor area of 115.09 square meters on a land plot of 137.01 square meters. The property features a solar power generation system with a capacity of 4.0 kW, contributing to energy efficiency. Parking space for two vehicles is available. The home includes a shoe-in closet (SIC), a storage room (納戸), an attic storage space (小屋裏), and additional storage under the Japanese-style room (和室下). The living, dining, and kitchen (LDK) area spans approximately 18 tatami mats. The kitchen is equipped with an IH cooking heater, a dishwasher/dryer, and a face-to-face layout that allows interaction with family. The bathroom features an auto-bath system with a dryer, and the vanity unit includes a shower and storage spaces. There are two toilets, both with warm-water washing seats. The property is all-electric, with city water and a main sewer connection. The land includes a 94 square meter dedicated pathway out of the total 230.01 square meters. Handover is scheduled for approximately three months after contract. The home is located in Kakogawa City, Hyogo Prefecture, just a 4-minute walk from Onoe no Matsu Station on the Sanyo Electric Railway Main Line.
