Renovated 4LDK House in Jōyō City, Kyoto
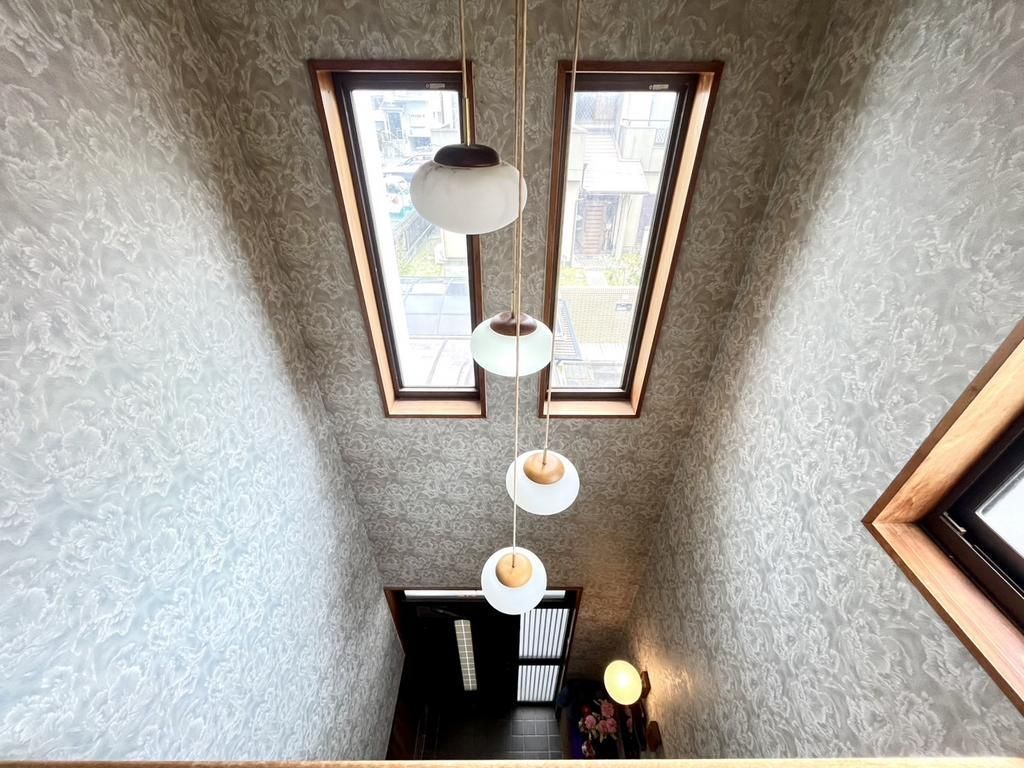
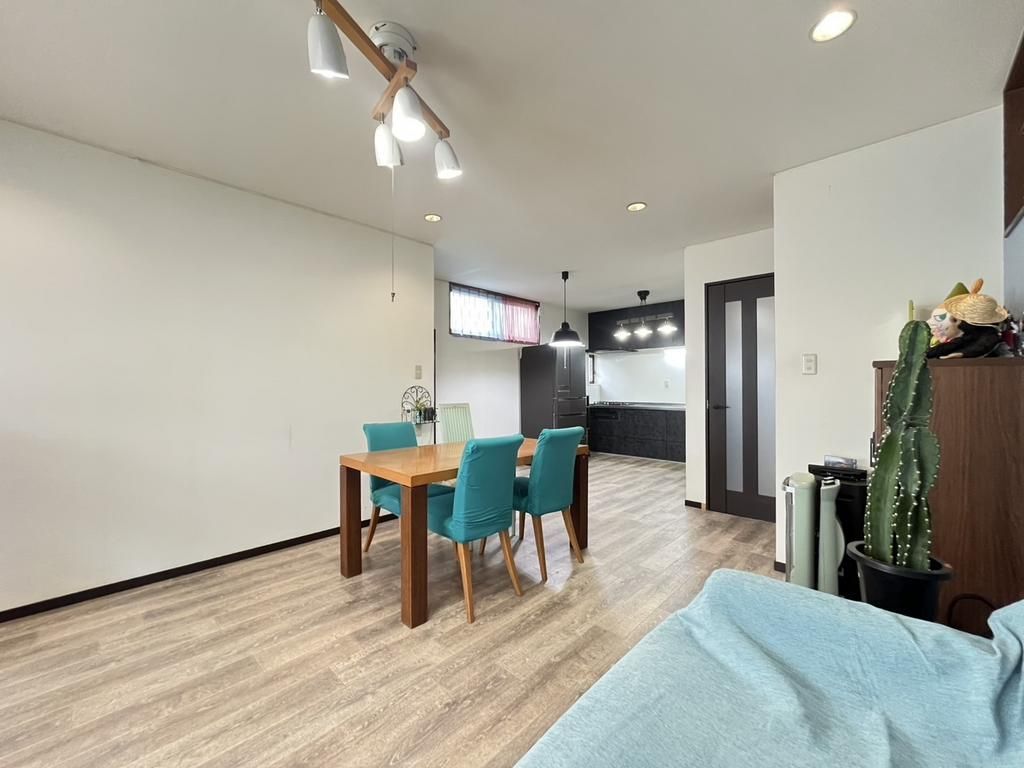
This two-story wooden house is located in the Kuse Rinoshi area of Jōyō City, Kyoto Prefecture. The property offers a land area of 108.28 square meters and a building area of 104.58 square meters. Built in January 1990, the house has a 4LDK layout and features a history of renovation work.
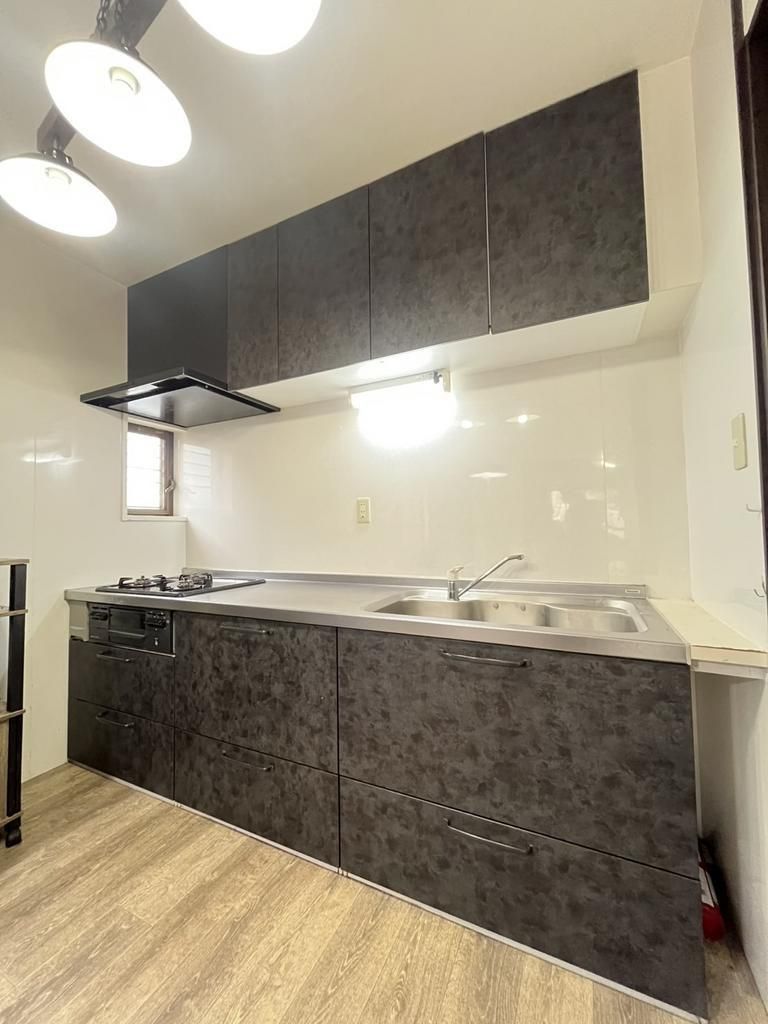
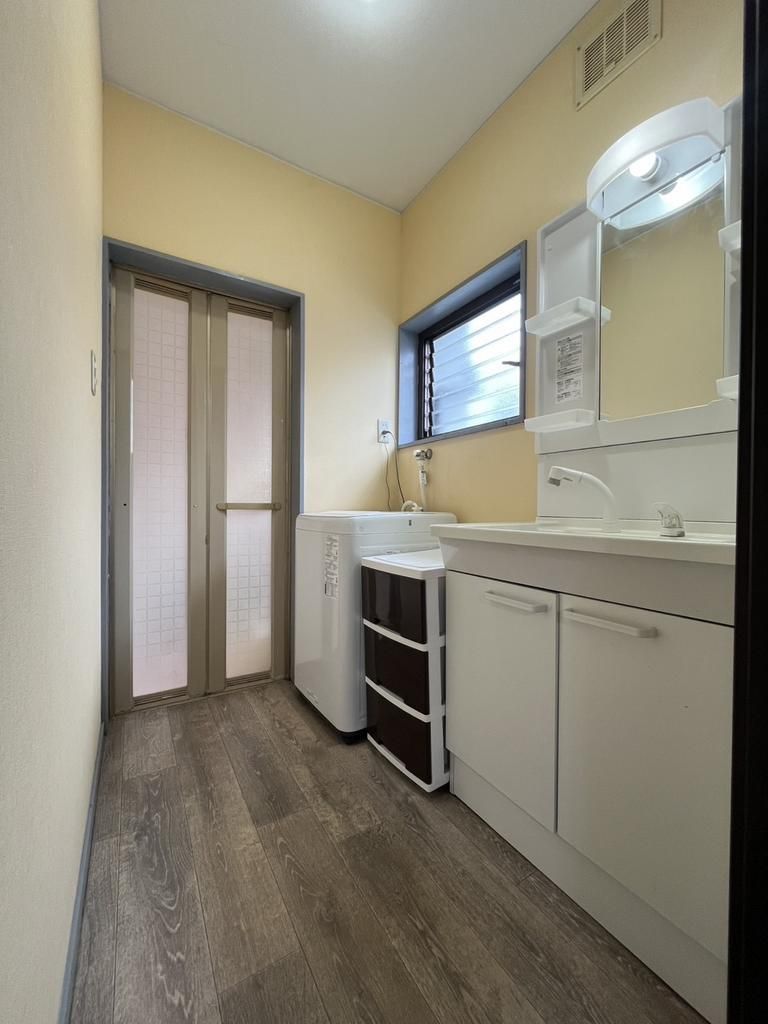
The renovation included updates to the kitchen, vanity counter, and first-floor toilet. The kitchen wall and floor were also replaced, along with the first-floor hallway flooring. The property is equipped with a system kitchen, a counter kitchen, and both IH and gas stoves. Bathroom features include a reheating function, a bathroom dryer, and a shower-equipped vanity. The toilet has a heated seat. Interior features include a walk-in closet, storage in all rooms, a TV monitor door phone, and floor heating. The property is all-electric and barrier-free, with a southern orientation and a parking space.
The front road is approximately 6.0 meters wide, providing a spacious feel. A second-floor room of 4.5 tatami mats includes ceiling storage. The property also has a south-facing balcony of about 4 square meters and a carport for one standard-sized car. The house is situated near the Kintetsu Kyoto Line's Kutsukawa Station, a 13-minute walk away. City gas is utilized. A convenience store is within a 9-minute walk. The surrounding area includes Jōyō Municipal Furukawa Elementary School and Jōyō Municipal Kita Jōyō Junior High School.


