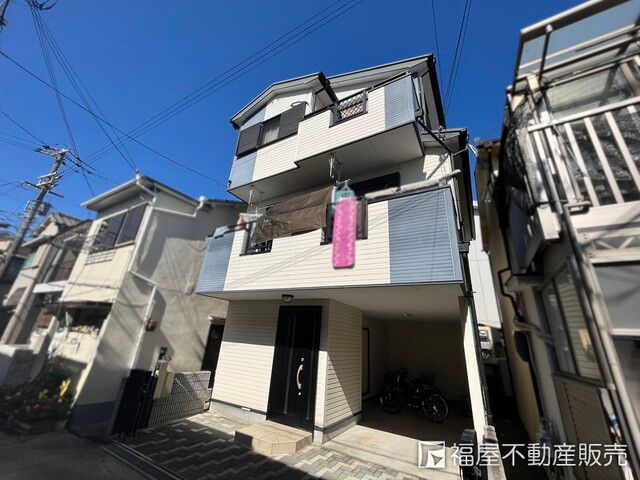
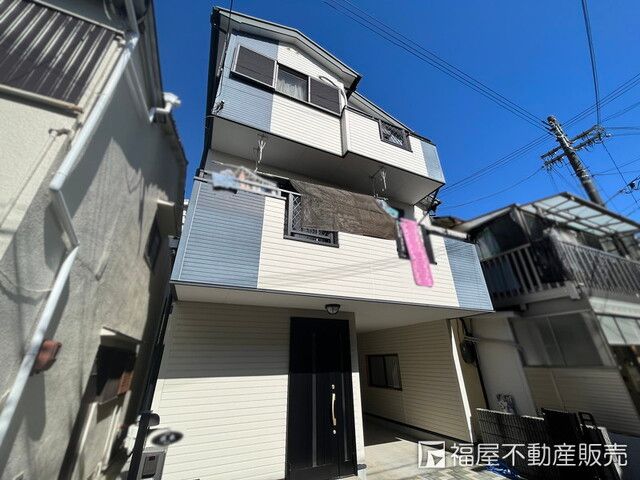
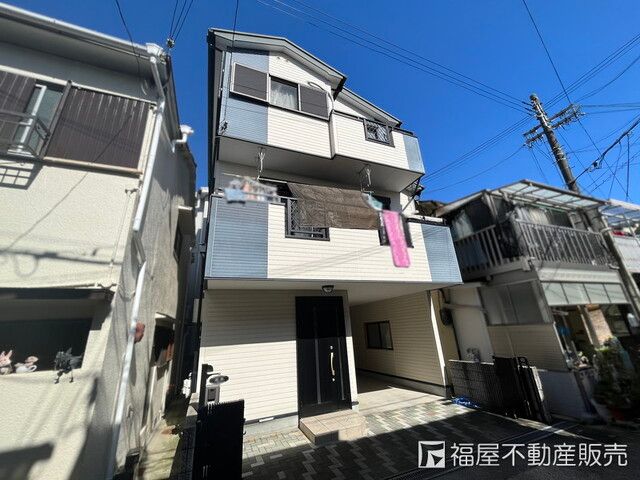
Spacious 3-Story Home in Quiet Toyonaka Residential Area
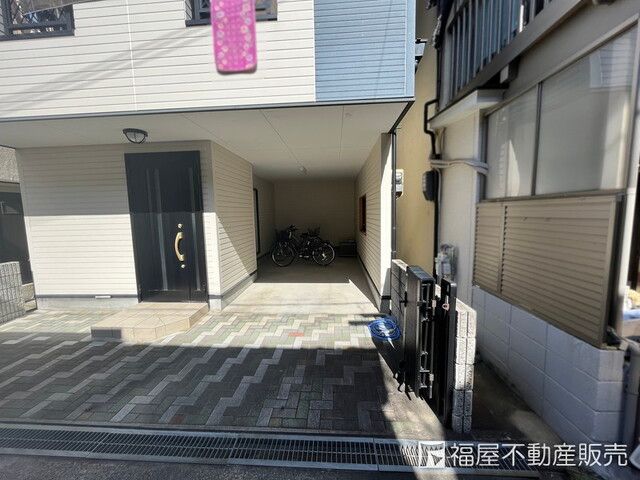
This 3-story wooden house, built in December 2005, is located in the Minowa 1-chome area of Toyonaka City, Osaka Prefecture. The property offers a total floor area of 102.46 square meters on a land size of 75.66 square meters. The layout is a 3LDK, featuring a bright and spacious living-dining-kitchen area that benefits from three-sided lighting. The property includes parking space for two cars, depending on the vehicle type.
The home is equipped with a system kitchen that includes a counter kitchen, an IH cooking stove, and a gas stove. The bathroom features a reheating function for the bath, a bathroom dryer, and a shower-equipped vanity. The toilet is a warm-water washing toilet seat. Interior features include a walk-in closet, storage in all rooms, a TV monitor intercom, and floor heating. The property is all-electric and barrier-free, with a south-facing orientation. Utilities include public water supply, city gas, and a sewage system. The building faces a 4.0-meter wide public road to the west, with a frontage of 7.0 meters.
The property is situated in a quiet residential area, approximately a 13-minute walk from Toyonaka Station on the Hankyu Takarazuka Line. The neighborhood provides convenient access to supermarkets and drugstores within a 15-minute walking radius. The Toyonaka City Municipal Minowa Elementary School is located just 140 meters away, and the Toyonaka City Municipal Fifth Junior High School is 600 meters away. The property is currently occupied by the owner, and the handover date is negotiable.

