Oimachi House: A Renovated 2LDK Apartment in Central Tokyo
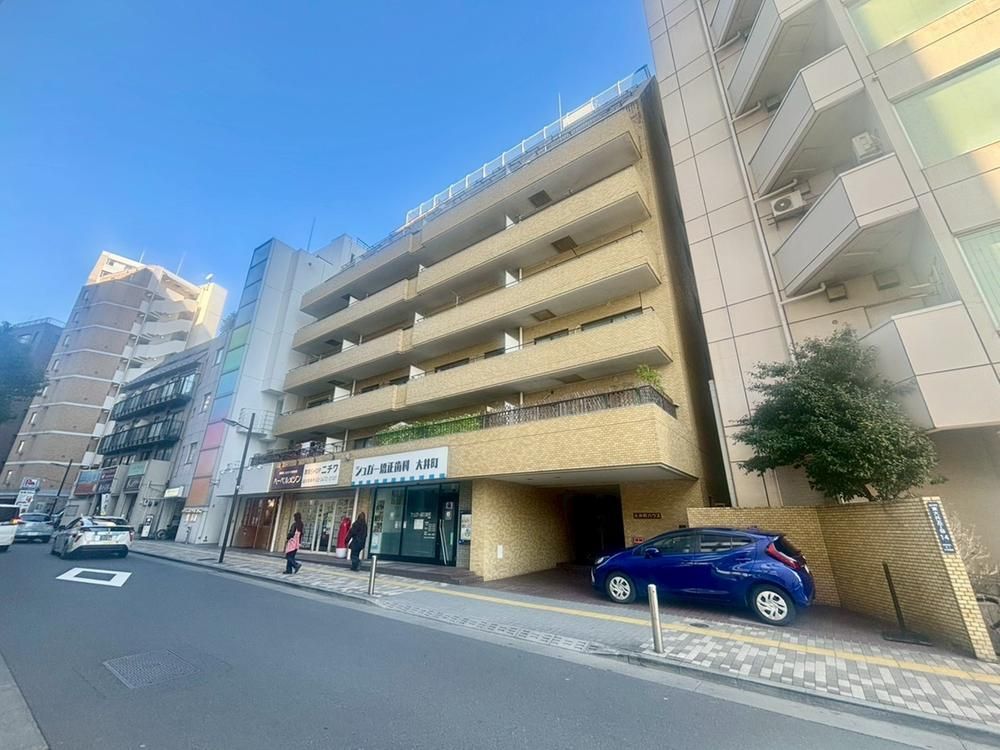
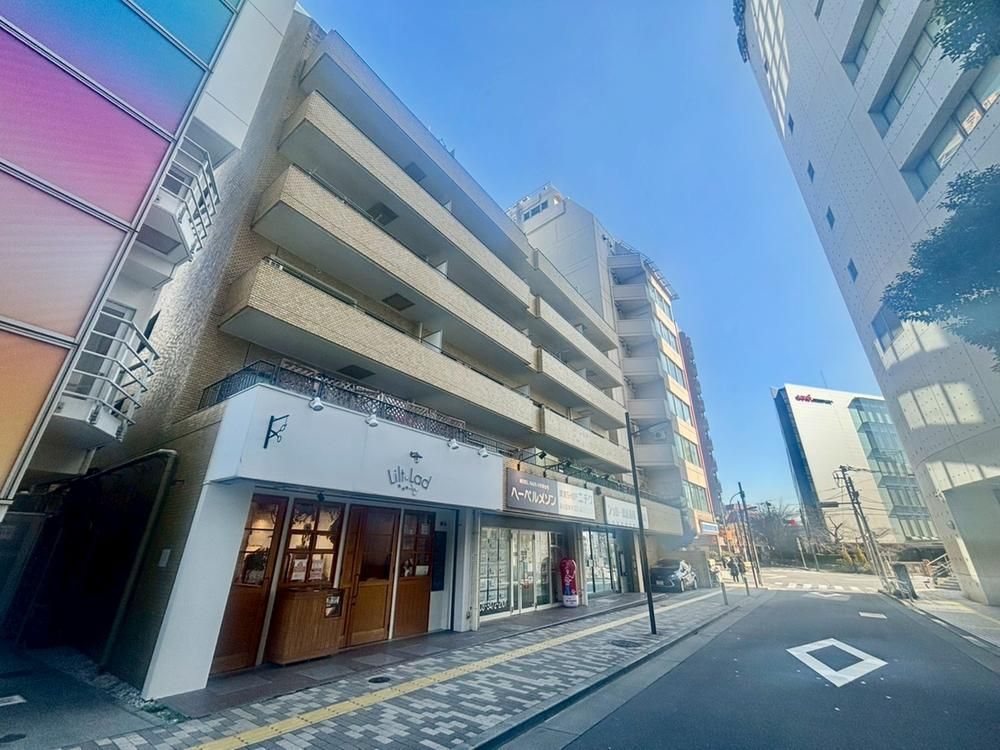
This 2LDK apartment, located in the Oimachi House building in Shinagawa-ku, Tokyo, offers a practical and well-connected urban living space. The property, built in November 1983, is a reinforced concrete structure with steel frame reinforced concrete (SRC) construction, rising nine stories above ground with one basement level. The unit is situated on the second floor and boasts a southwest-facing orientation.
The apartment has a total floor area of 57.75 square meters (measured from wall center) and a balcony measuring 7.55 square meters. The interior layout features two bedrooms, a living-dining room, and a kitchen. A notable feature is the installation of a flooring mat in the tatami room area. The property underwent a renovation in 2025, which included updating the bathroom and the vanity area. The entrance features a high-grade marble finish. The kitchen is equipped with a system kitchen and a dishwasher/dryer. All rooms have built-in storage, and the toilet is equipped with a heated toilet seat and a storage shelf.
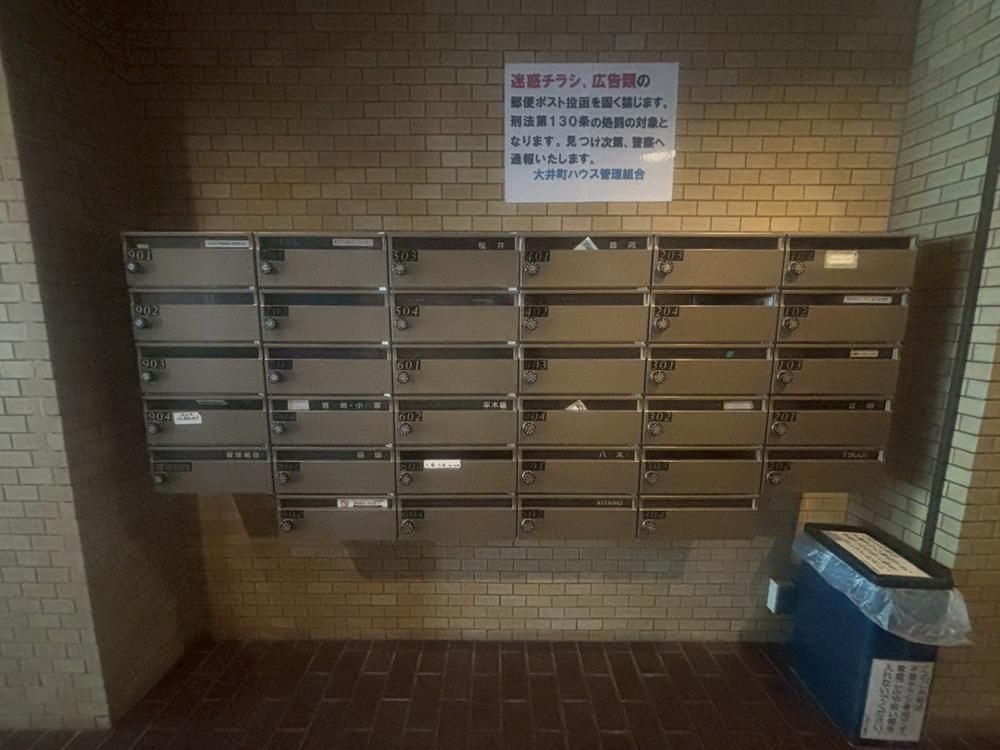
The monthly management fee is 22,100 yen, and the monthly repair reserve fund is 23,000 yen. The property is pet-friendly (consultation required) and allows for 24-hour garbage disposal. A bicycle parking area is available.
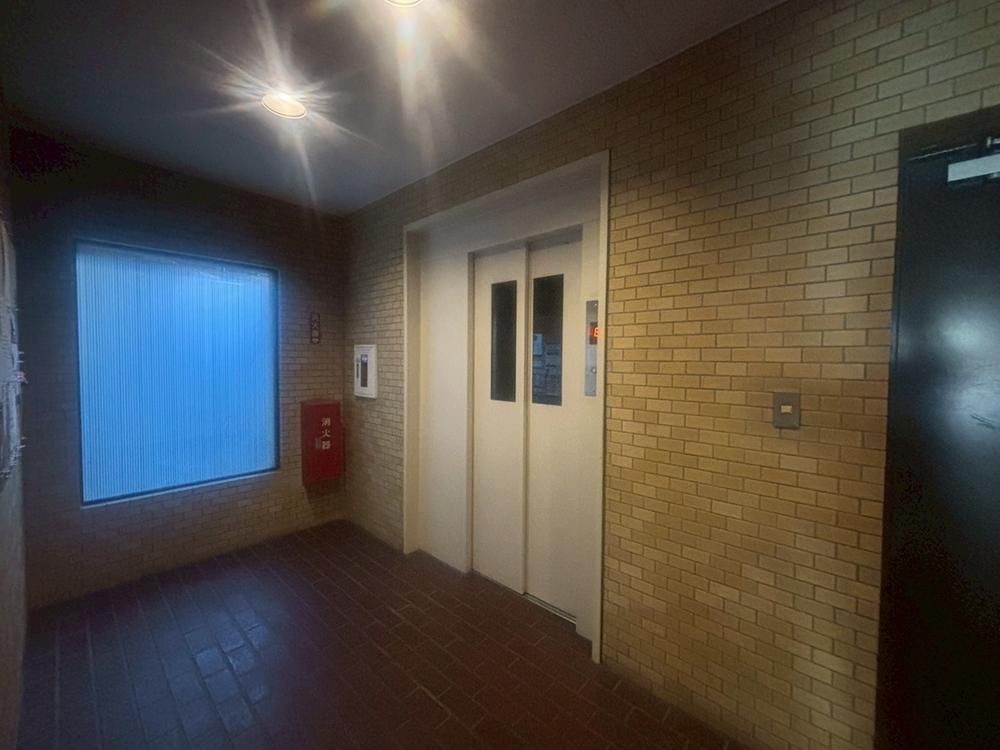
The location is highly convenient, being just a three-minute walk from Oimachi Station, served by the JR Keihin-Tohoku Line, and also within walking distance of Aomono-Yokocho Station (10 minutes) and Shimo-Shinmei Station (13 minutes). The area is undergoing a significant redevelopment project known as "Oimachi TRACKS." The neighborhood is well-served by shopping facilities, including the Atre Oimachi shopping center (3 minutes walk) and a Seiyu supermarket (2 minutes walk). An elevator is available in the building.

