Koa Villa 5: A Nordic-Inspired Residence with Mount Yotei Views in Niseko
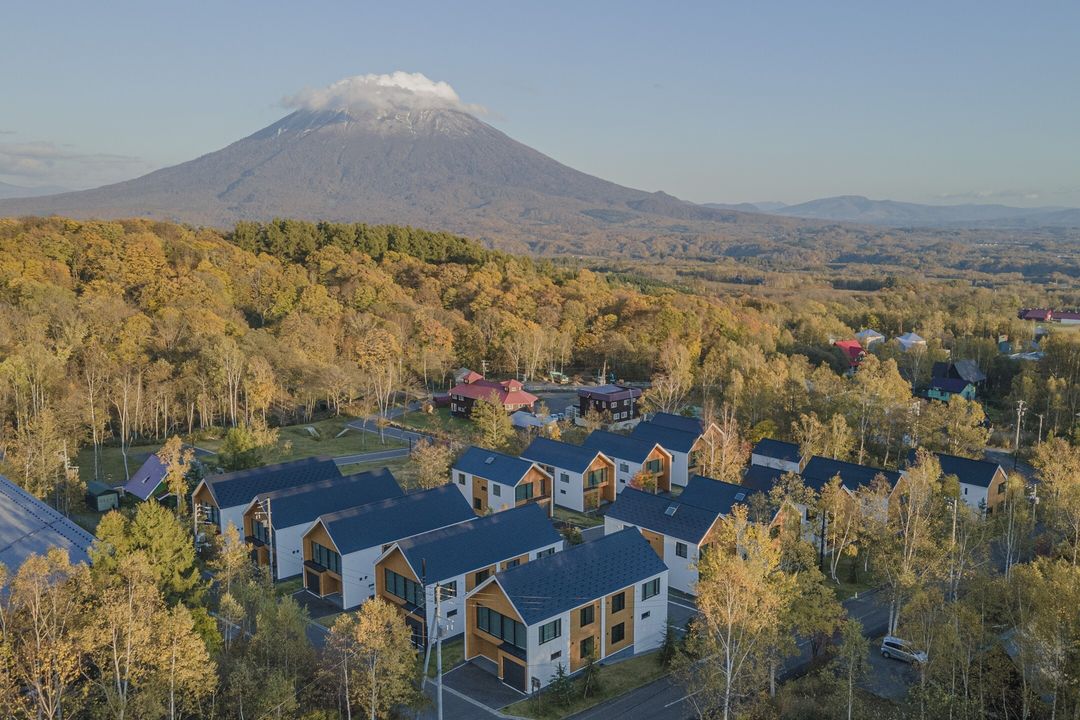
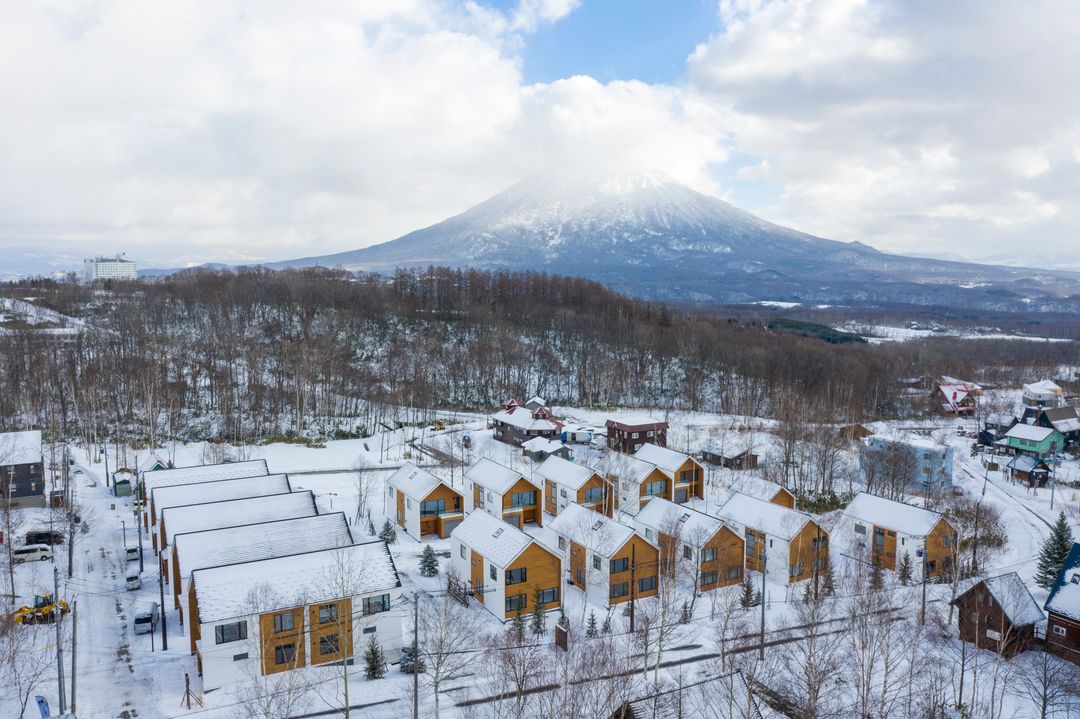
This three-bedroom, two-storey residence is situated in the Upper Higashiyama area of Niseko, Hokkaido. The property is part of the Koa development, a multi-award-winning residential project known for its craftsmanship and design. The home blends the timeless aesthetic of a Japanese farmhouse with minimalist Scandinavian design principles.
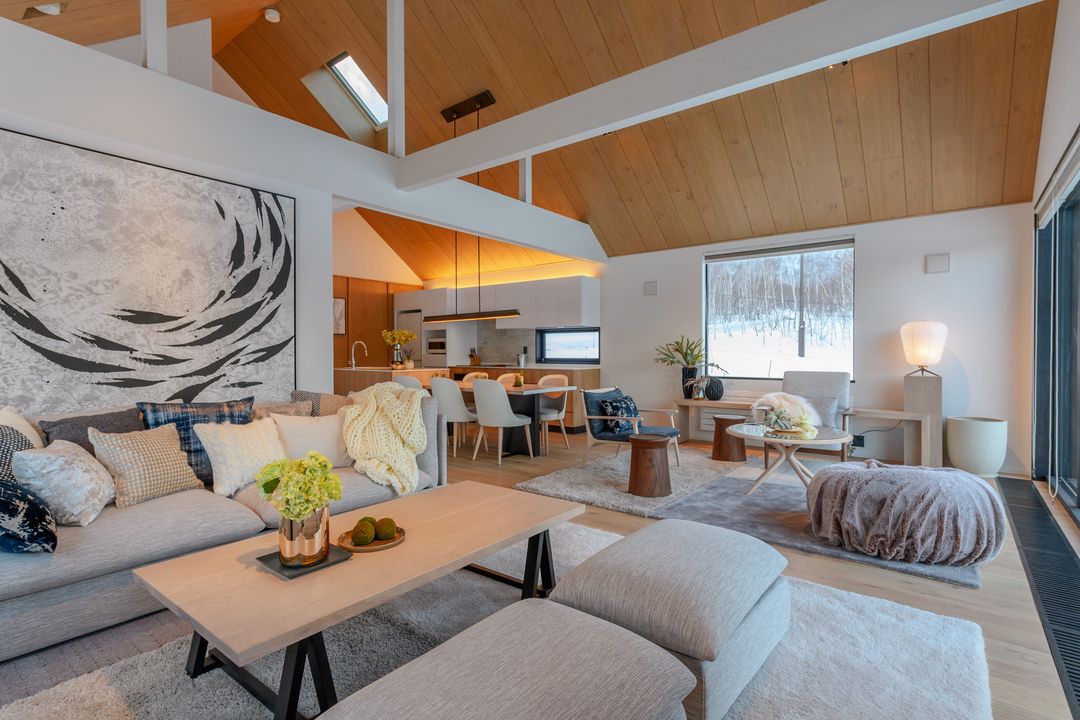
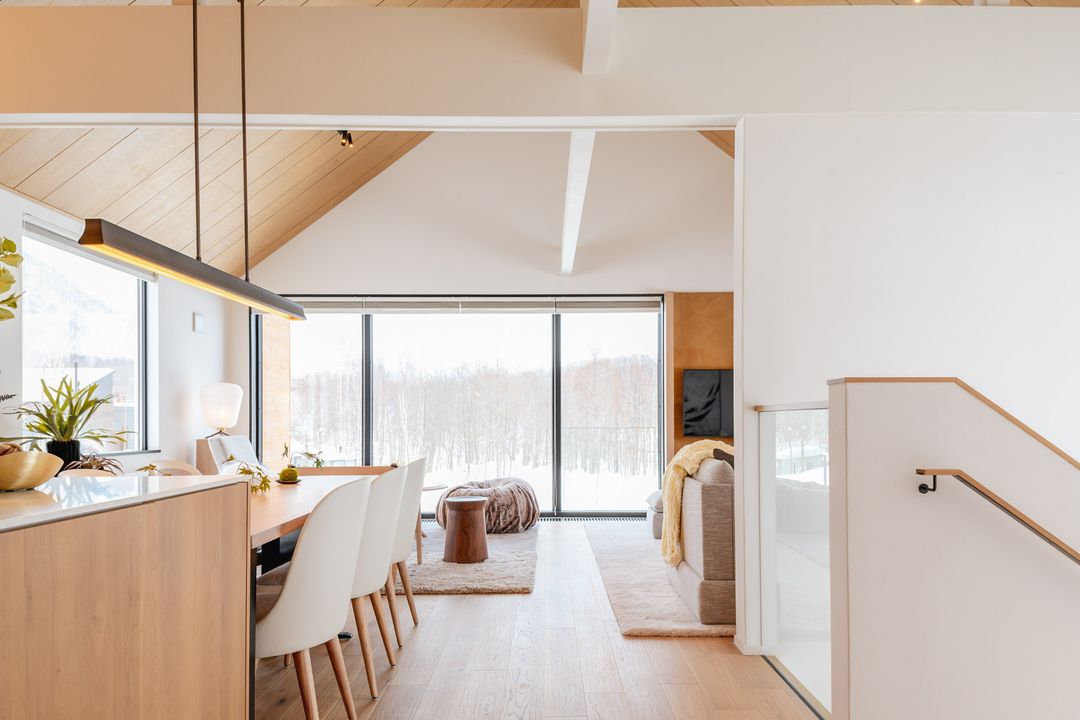
The villa sits on a 593 square meter land parcel, noted as the largest plot in Koa's first phase, offering substantial privacy and space. The total floor area is 180.15 square meters. The interior is characterized by floor-to-ceiling windows that allow natural light throughout the year. The layout includes dual living spaces across both floors, designed for both entertaining and comfortable family living. The interior features warm wood tones, modern lines, and curated furnishings.
Key features include a covered front porch, a ski room and entryway designed for mountain living, a secure garage, and owner storage space. The first floor contains a guest bedroom and bathroom for privacy. The second floor features an open-plan dining room and a modern kitchen, suitable for gatherings. The master bedroom includes an ensuite bathroom and a walk-in closet. The property is sold fully furnished with high-end hotel-grade appointments.
Built in 2019, the property has road water supply and a septic system. It is located within walking distance of the Niseko Village resort and the Takahashi Farm Milk Kobo. The area provides access to world-class skiing, dining, and shopping. The property offers views of Mount Yotei and is suitable for year-round use, with powder skiing in winter and lush greenery in summer.


